Skip main navigation
Off market
  • $2,956,300

    7007 Old Dairy Ln, Charlotte, NC 28211

    5beds
    5,750sqft
    SingleFamily
    Built in 1995
    0.8 Acres Lot
    $2,956,300 Zestimate®
    $514/sqft
    $7,958 Estimated rent

    Home value

    $2,956,300

    $2.66M - $3.28M

    $7,958/mo

    Zestimate® history
    Loading
    Loading...

    Owner options

    List your home for rent

    $7,958/mo

    Rent Zestimate®

    Find your next renter with Zillow Rental Manager. Plus, with online applications, you can quickly screen prospective tenants – for free.

    Learn more

    $7,958/mo

    Rent Zestimate®

    Refinance and save

    $18,084/mo

    Est. payment

    Refinancing to a lower rate could help reduce your monthly payments and save thousands over the life of the loan.

    See today's rates

    $18,084/mo

    Est. payment

    Explore your selling options

    Work with a Zillow partner agent

    Leverage their expertise and Zillow's premium Showcase listings to get your home seen by more buyers.

    Get started

    List with your own agent

    Get your home in front of millions of buyers by listing it on Zillow.

    Learn how to do it

    Sell it yourself

    Take full control of how buyers see your home on Zillow by listing For Sale by Owner (FSBO).

    List your home

    What's special

    Complete info: http://7007olddairylane.ePropertySites.com - This impressive executive home boasts 5 bedrooms, 4 full baths, 2 powder rooms, large bonus room and amazing storage throughout. It is situated on a beautifully landscaped cul-de-sac lot with great wooded privacy. Meticulous attention to details include hardwoods on the main level, heavy custom moldings, tiled baths, surround sound, security system & irrigation system. Morrocroft Estates offers residents a gated entry with security guard just minutes from SouthPark mall, shops, restaurants and Morrocroft Library. Grand 2-story foyer is accented with a large arched window, marble floor, wrought iron chandelier and heavy moldings. Custom door frames with transom windows open to the elegant formal areas. Banquet sized dining room offers a gas log fireplace with accent lighting, decorative chandelier and heavy crown, chair rail & picture frame moldings. French doors open to the kitchen area. Formal living room offers a gas log fireplace flanked by custom built-in arched bookshelves and cabinets. French doors open to the cozy family room with heavy crown molding, lighted ceiling fan, triple window and French door access to the patio The gas log fireplace features a custom wood mantle, accent lighting and custom built-ins. French doors in the family room open to the breakfast area with decorative chandelier and French door to the patio. Additional cabinets and built-in planning center have granite countertops. Wonderful open kitchen features custom cabinets with granite countertops, tile backsplash and stainless steel appliances. Extended center island houses the gas cooktop & grill and wine rack. Custom built-in bookshelves and cabinet is tucked under the rear staircase to the bonus room. Large laundry room with slate flooring & utility sink is just off the kitchen as well as a powder room and garage access. A second powder room is located between the family room and master suite. Main level master retreat has a dramatic octagon trey ceiling with ceiling fan and French door to the patio. Luxurious bath features marble floors, his & hers vanities with oil rubbed bronze fixtures & lighting, jetted soaking tub, oversized custom tiled shower with dual shower heads and private water closet. Huge walk-in closet has extensive ventilated shelving and center storage cabinet. Spacious bonus room has great natural light, two lighted ceiling fans, crown molding, rear staircase to the kitchen area, access to the 4th full bath and a huge cedar-lined walk-in closet with additional attic eave storage areas. Tiled bath has a white cabinet style vanity, tub/shower with tile surround and linen closet. Bedroom 2 has a lighted ceiling fan, two double closets and is across from the 4th full bath. Bedroom 3 has a lighted ceiling fan, two double closets and private tiled bath with extended vanity, tub/shower with tile surround and linen closet. Bedroom 4 has a lighted ceiling fan, huge walk-in closet with additional attic eave storage areas and shares the 3rd full bath. Bedroom 5 has a lighted ceiling fan, two double closets and access to the 3rd bath with tile flooring & tub/shower with tile surround. Enjoy the serenity of the park-like fenced yard with beautiful landscaping and mature hardwoods. A brick patio extends almost the length of the home and offers plenty of room for relaxing or entertaining. This well appointed home has a 3-car side load garage with additional paved parking, full irrigation system, intercom/surround sound system and security system.

    This property is off market, which means it's not currently listed for sale or rent on Zillow. This may be different from what's available on other websites or public sources.
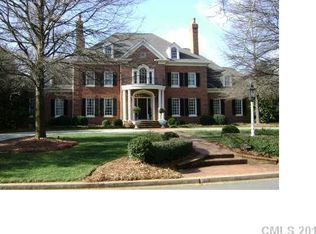
    Facts & features

    Interior

    Bedrooms & bathrooms
    • Bedrooms: 5
    • Bathrooms: 6
    • Full bathrooms: 4
    • 1/2 bathrooms: 2
    Heating
    • Forced air, Gas
    Cooling
    • Central
    Appliances
    • Included: Dishwasher, Dryer, Freezer, Garbage disposal, Microwave, Range / Oven, Refrigerator, Washer
    Features
    • Flooring: Tile, Carpet, Hardwood
    • Basement: None
    • Has fireplace: Yes
    Interior area
    • Total interior livable area: 5,750 sqft

    Property

    Parking
    • Parking features: Garage - Attached
    Features
    • Exterior features: Stone, Brick, Composition
    Lot
    • Size: 0.8 Acres
    Details
    • Parcel number: 18317134

    Construction

    Type & style
    • Home type: SingleFamily
    Materials
    • Roof: Shake / Shingle
    Condition
    • Year built: 1995

    Community & HOA

    HOA
    • Has HOA: Yes
    • HOA fee: $397 monthly
    Location
    • Region: Charlotte

    Financial & listing details

    • Price per square foot: $514/sqft
    • Tax assessed value: $1,898,800

    Price history

    DateEventPrice
    4/20/2011Sold$1,190,000-14.4%$207/sqft
    Source: Public Record Report a problem
    1/18/2011Listed for sale$1,390,000+23.6%$242/sqft
    Source: Visual Tour #993963 Report a problem
    9/21/1999Sold$1,125,000$196/sqft
    Source: Public Record Report a problem

    Public tax history

    YearProperty taxesTax assessment
    2025-- $1,898,800
    2024-- $1,898,800
    2023-- $1,898,800 +13%
    2022-- $1,680,700
    2021-- $1,680,700
    2020-- $1,680,700
    2019-- $1,680,700 +37.2%
    2018-- $1,225,100
    2017$15,911 $1,225,100
    2016$15,911 $1,225,100
    2015$15,911 +0.7%$1,225,100
    2014$15,797 --
    2013-- $1,353,400 -13.3%
    2012-- $1,560,600
    2011-- $1,560,600 +36.7%
    2010-- $1,141,800
    2009-- $1,141,800
    2008-- $1,141,800
    2007-- $1,141,800
    2006-- $1,141,800
    2005-- $1,141,800
    2004-- $1,141,800
    2003-- $1,141,800 +23.3%
    2002-- $925,810
    2001-- $925,810
    2000-- $925,810
    Find assessor info on the county website

    Neighborhood: SouthPark

    Nearby schools

    GreatSchools rating
    Get a cash offer in 3 minutes
    Find out how much your home could sell for in as little as 3 minutes with a no-obligation cash offer.
    Estimated market value
    $2,956,300
    Get a cash offer in 3 minutes
    Find out how much your home could sell for in as little as 3 minutes with a no-obligation cash offer.
    Estimated market value
    $2,956,300