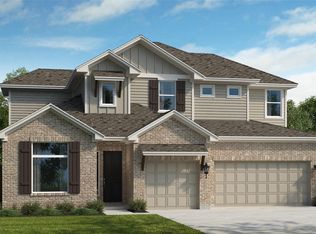
Our most popular 2-story Parmer floorplan is 3133 SQFT, boasts $75,000 in upgrades and sits on a corner lot. This home offers 4 bedrooms, 3.5 baths, an office, Game room and a Media room. The family room is open to the second floor! The primary and home office are on the first level.The kitchen features built-in appliances, a 36"cooktop, under-cabinet lighting, 42" white cabinets, designer backsplash, and a spacious island for prepping or entertaining, and is open to the family room and dining area. The owner's suite features s mud set shower with seat, separate garden tub, dual vanities and a large walk-in closet. There's an extended covered patio for outdoor entertaining or relaxing.
Pending
Price cut: $20K (6/24)
$593,990
4300 College Square Dr, Round Rock, TX 78665
4beds
3,133sqft
:
Get pre-qualified$4,293/mo
Single Family Residence
Built in 2026
8,102 Square Feet Lot
$-- Zestimate®
$190/sqft
$45/mo HOA
What's special
Corner lotLarge walk-in closetGame roomMedia roomDesigner backsplashDual vanitiesUnder-cabinet lighting
- 98 days |
- 42 |
- 0 |
Zillow last checked:
Listing updated:
Listed by:
Greg Smith (512) 784-0221,
RGS Realty LLC (512) 784-0221
Source: Unlock MLS,MLS#: 6519644
Facts & features
Interior
Bedrooms & bathrooms
- Bedrooms: 4
- Bathrooms: 4
- Full bathrooms: 3
- 1/2 bathrooms: 1
- Main level bedrooms: 1
Primary bedroom
- Features: Ceiling Fan(s), High Ceilings
- Level: Main
Primary bathroom
- Features: Quartz Counters, Double Vanity, Full Bath, Separate Shower, Soaking Tub, Walk-In Closet(s)
- Level: Main
Kitchen
- Features: Quartz Counters, Gourmet Kitchen, High Ceilings, Open to Family Room, Pantry, Recessed Lighting
- Level: Main
Heating
- Central, Natural Gas
Cooling
- Central Air
Appliances
- Included: Built-In Electric Oven, Cooktop, Dishwasher, Disposal, Gas Cooktop, Microwave, RNGHD, Stainless Steel Appliance(s), Vented Exhaust Fan, Tankless Water Heater
Features
- Ceiling Fan(s), High Ceilings, Double Vanity, Electric Dryer Hookup, High Speed Internet, Interior Steps, Kitchen Island, Open Floorplan, Primary Bedroom on Main, Recessed Lighting, Smart Thermostat, Soaking Tub, Walk-In Closet(s)
- Flooring: Carpet, Tile, Vinyl
- Windows: Double Pane Windows, Vinyl Windows
Interior area
- Total interior livable area: 3,133 sqft
Property
Parking
- Total spaces: 2
- Parking features: Driveway, Garage, Garage Door Opener, Garage Faces Front
- Garage spaces: 2
Accessibility
- Accessibility features: None
Features
- Levels: Two
- Stories: 2
- Patio & porch: Covered
- Exterior features: Gutters Partial, Pest Tubes in Walls, Private Yard
- Pool features: None
- Fencing: Fenced, Privacy, Stone, Wood
- Has view: Yes
- View description: None
- Waterfront features: None
Lot
- Size: 8,102 Square Feet
- Features: Sprinkler - Automatic, Sprinkler - Back Yard, Sprinklers In Front, Sprinkler - In-ground, Sprinkler - Side Yard, Trees-Small (Under 20 Ft)
Details
- Additional structures: None
- Parcel number: 203850020C0001
- Special conditions: Standard
Construction
Type & style
- Home type: SingleFamily
- Property subtype: Single Family Residence
Materials
- Foundation: Slab
- Roof: Composition
Condition
- New Construction
- New construction: Yes
- Year built: 2026
Details
- Builder name: Scott Felder Homes
Utilities & green energy
- Sewer: Public Sewer
- Water: Public
- Utilities for property: Electricity Connected, Natural Gas Connected, Water Connected
Community & HOA
Community
- Features: Cluster Mailbox, High Speed Internet, Playground, Pool, Sidewalks, Street Lights
- Subdivision: University Heights
HOA
- Has HOA: Yes
- Services included: Common Area Maintenance
- HOA fee: $540 annually
- HOA name: Goodwin Management
Location
- Region: Round Rock
Financial & listing details
- Price per square foot: $190/sqft
- Tax assessed value: $106,000
- Annual tax amount: $1,257
- Date on market: 4/17/2026
- Listing terms: Cash,Conventional,FHA,Texas Vet,VA Loan
- Electric utility on property: Yes
Estimated market value
Not available
Estimated sales range
Not available
Not available
Price history
| Date | Event | Price |
|---|---|---|
| 6/26/2026 | Pending sale | $593,990$190/sqft |
Source:  Unlock MLS #6519644 Report a problem Unlock MLS #6519644 Report a problem | ||
| 6/24/2026 | Price change | $593,990-3.3%$190/sqft |
Source: Unlock MLS #6519644 Report a problem | ||
| 5/8/2026 | Price change | $613,990-3.2%$196/sqft |
Source: Unlock MLS #6519644 Report a problem | ||
| 4/22/2026 | Price change | $633,990-4.5%$202/sqft |
Source: Unlock MLS #6519644 Report a problem | ||
| 4/17/2026 | Listed for sale | $663,990-0.7%$212/sqft |
Source: Unlock MLS #6519644 Report a problem | ||
| 4/1/2026 | Listing removed | $668,990$214/sqft |
Source:  Scott Felder Homes Report a problem Scott Felder Homes Report a problem | ||
| 2/10/2026 | Price change | $668,990-1.5%$214/sqft |
Source: Scott Felder Homes Report a problem | ||
| 1/16/2026 | Listed for sale | $678,990$217/sqft |
Source: Scott Felder Homes Report a problem | ||
Public tax history
| Year | Property taxes | Tax assessment |
|---|---|---|
| 2025 | $1,257 +1.2% | $106,000 |
| 2024 | $1,242 | $106,000 |
Find assessor info on the county website
Monthly payment
Est. payment
Payment breakdown
Explore the cost of this home by adjusting the details. Changes won't be saved.Climate risks
Neighborhood: 78665
Nearby schools
GreatSchools rating
- 2/10Williams Elementary SchoolGrades: PK-5Distance: 1.6 mi
- 4/10George Wagner MiddleGrades: 6-8Distance: 2.8 mi
- 5/10East View High SchoolGrades: 9-12Distance: 3.7 mi
Schools provided by the listing agent
- Elementary: Williams
- Middle: Wagner
- High: East View
- District: Georgetown ISD
Source: Unlock MLS. This data may not be complete. We recommend contacting the local school district to confirm school assignments for this home.
- $509,9054 bd3 ba2.6k sqft4304 College Square Dr, Round Rock, TX 78665New Construction
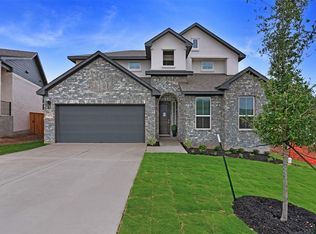
- $469,4863 bd3 ba2.3k sqft4308 College Square Dr, Round Rock, TX 78665Pending
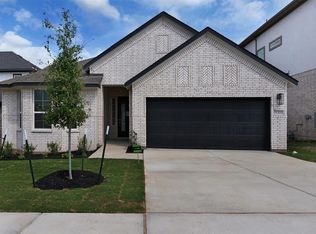
- $555,2005 bd4 ba3.1k sqft4342 Bancroft Ln, Round Rock, TX 78665Off Market

- $440,4003 bd2 ba1.9k sqft4338 Bancroft Ln, Round Rock, TX 78665Off Market
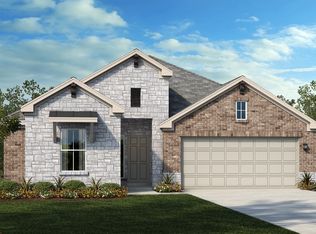
- $680,4004 bd4 ba2.5k sqft4412 Pleasant Pl, Round Rock, TX 78665Off Market
- $106,00010,018 Square Feet4408 Pleasant Pl, Round Rock, TX 78665Off Market
- $469,4404 bd3 ba2.1k sqft4312 College Square Dr, Round Rock, TX 78665New Construction
- $466,7004 bd3 ba2.2k sqft4334 Bancroft Ln, Round Rock, TX 78665Off Market
A local agent can set up tours, give advice and negotiate with sellers.
Similar homes
- $592,9905 bd4 ba3.1k sqft4702 Regents Pl, Round Rock, TX 78665Active

 MLS ID #2047521, Greg Smith, RGS Realty LLC. Unlock MLS
 - $569,9904 bd4 ba2.6k sqft1213 Silver Falls Dr, Georgetown, TX 78626Active
 MLS ID #6535970, Greg Smith, RGS Realty LLC. Unlock MLS
 - $589,9905 bd5 ba2.9k sqft1210 Silver Falls Dr, Georgetown, TX 78626Active
 MLS ID #5370186, Greg Smith, RGS Realty LLC. Unlock MLS
 - from $556,9004 bd4 ba2.5k sqft2599W Plan, Flora 50', Hutto, TX 78634New Construction
 Perry Homes
 - from $557,9004 bd3 ba2.5k sqft2595W Plan, Flora 50', Hutto, TX 78634New ConstructionPerry Homes
- $599,9904 bd3 ba2.7k sqft920 Indian Hawthorne Dr #G, Georgetown, TX 78628ActiveMLS ID #2956092, Gene Arant, Keller Williams - Lake Travis. Unlock MLS
- $501,9904 bd4 ba2.6k sqft105 Carlsbad Ct, Georgetown, TX 78626ActiveMLS ID #3675510, Greg Smith, RGS Realty LLC. Unlock MLS
- from $549,9904 bd3 ba2.4k sqftClear Creek 2446 Plan, Clear Creek, Round Rock, TX 78681New ConstructionBrohn Homes
- from $626,9004 bd3 ba2.5k sqft2595W Plan, Parmer Ranch 50', Georgetown, TX 78633New ConstructionPerry Homes
- from $600,9904 bd4 ba2.9k sqftHawthorne Plan, The Trails at Carmel, Pflugerville, TX 78660New ConstructionAshton Woods Homes
- from $597,9004 bd3 ba2.4k sqft2443H Plan, Eldorado at Santa Rita Ranch 50', Liberty Hill, TX 78642New ConstructionPerry Homes
- from $569,9905 bd3 ba2.6k sqftClear Creek 2595 Plan, Clear Creek, Npz6cp Round Rock, TX 78681New ConstructionBrohn Homes
- $489,9905 bd4 ba2.8k sqft113 Carlsbad Ct, Georgetown, TX 78626ActiveMLS ID #3716480, Greg Smith, RGS Realty LLC. Unlock MLS
- from $532,9004 bd3 ba2.4k sqft2443H Plan, Flora 50', Hutto, TX 78634New ConstructionPerry Homes
- from $588,9004 bd3 ba2.4k sqft2442W Plan, Parkside on the River 45', Georgetown, TX 78628New ConstructionPerry Homes
- $598,9904 bd4 ba2.7k sqft408 Amista Dr, Liberty Hill, TX 78642ActiveMLS ID #3740258, Greg Smith, RGS Realty LLC. Unlock MLS
- $656,9905 bd5 ba3.3k sqft17521 Graces Path, Pflugerville, TX 78660ActiveMLS ID #3816730, Greg Smith, RGS Realty LLC. Unlock MLS
- $572,9904 bd3 ba2.2k sqft17505 Graces Path, Pflugerville, TX 78660ActiveMLS ID #9634212, Greg Smith, RGS Realty LLC. Unlock MLS
- from $766,9004 bd4 ba3.2k sqft3299W Plan, Wolf Ranch 56', Georgetown, TX 78628New ConstructionPerry Homes
- $574,9903 bd3 ba2.6k sqft913 Indian Hawthorne Dr #G, Georgetown, TX 78628ActiveMLS ID #7197736, Gene Arant, Keller Williams - Lake Travis. Unlock MLS
