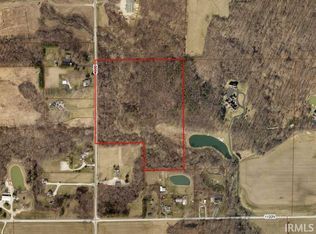
*NEW PRICE* Just 1 mile from Ft. Wayne sits this one-of-a-kind private oasis w/12,000+ sq./ft. (2010) custom home and 3,000+ sq/foot Barn-dominium on 31+ partially wooded acres w/1/4-mile paved driveway and 1.3-acre stocked pond. Masterfully designed and crafted, the properties feature natural stone, Indiana-sourced wood for beams, stunning hardwoods, wood ceilings, slate tile, sweeping views, luxury finishes at every turn, pro landscape/hardscape (irrigated w/LED lighting), and state-of-the-art technology. The main home features open concept living w/2-story beamed timber-frame ceilings and floor-to-ceiling windows, 2-story stone fireplace + large dining area. The chef's kitchen boasts double granite islands, instant hot water, 6- burner/griddle Wolf cooktop + double Wolf wall ovens, Subzero oversized side-by-side, gracious walk-in pantry, 2 Asko dishwashers, & stunning custom built-ins. French doors lead to the timber-frame screened porch w/slate floors, 2-story stone fireplace, built-in stone grill, stunning views. The primary en-suite boasts a private balcony, oversized walk-in stone shower + copper accents, double vanity w/granite/stone, enormous walk-in closets & is cleverly connected to laundry room & mud-rooms. Off the foyer, a stone accented hallway leads to BRs 2 & 3, both large w/ stone/tile ensuites, walk-in closets and 12' ceilings, and the library (4th BR) w/private balcony, en-suite, and fabulous built-in shelves + desk. Don’t miss the 2nd story loft overlooking foyer and great rooms (more views!) w/ game/lounge area in the middle and doors on either end to walk-in floored attic (*future bedrooms). The finished walk-out lower level is an entertainers' paradise - 12-ft. ceilings, chef’s kitchen w/granite bar (seating for 6), open to living/game room w/stone fireplace. Sliders lead to fabulous covered outdoor space w/hot tub, 2-way stone fireplace, outdoor TV (*future pool). A large guest suite, tricked-out theatre room, fitness room, safe room (“Fort Knox”), and half bath complete the lower level. The detached Barn-dominium boasts 4 extra-long tandem bays (8+ car temperature-controlled), dog run, heated workshop (built-ins + epoxy floor), half bath, laundry room & mud room on the main level. Upstairs, 1700+ sq. ft., 2 BR/1 BA (dual shower + double vanity), luxury living area (slate, hardwoods, stone, granite) w/open concept, stone fireplace, and vaulted wood ceiling w/reclaimed wood beams. Security tied to main house + wired for sound.
Closed
$2,750,000
4300 E 1100 N, Roanoke, IN 46783
4beds
9,725sqft
Single Family Residence
Built in 2009
31 Acres Lot
$2,792,800 Zestimate®
$--/sqft
$-- Estimated rent
Home value
$2,792,800
$2.23M - $3.52M
Not available
Zestimate® history
Owner options
List your home for rent
Find your next renter with Zillow Rental Manager. Plus, with online applications, you can quickly screen prospective tenants – for free.
Refinance and save
$13,299/mo
Est. payment
Refinancing to a lower rate could help reduce your monthly payments and save thousands over the life of the loan.
$13,299/mo
Est. payment
Explore your selling options
Work with a Zillow partner agent
Leverage their expertise and Zillow's premium Showcase listings to get your home seen by more buyers.
Get startedList with your own agent
Get your home in front of millions of buyers by listing it on Zillow.
Learn how to do itSell it yourself
Take full control of how buyers see your home on Zillow by listing For Sale by Owner (FSBO).
List your homeWhat's special
Zillow last checked:
Listing updated:
Listed by:
Leslie Ferguson Off:260-207-4648,
Regan & Ferguson Group,
Heather Regan,
Regan & Ferguson Group
Bought with:
Bradley D Noll, RB14046553
Noll Team Real Estate
Source: IRMLS,MLS#: 202307676
Facts & features
Interior
Bedrooms & bathrooms
- Bedrooms: 4
- Bathrooms: 6
- Full bathrooms: 4
- 1/2 bathrooms: 2
- Main level bedrooms: 3
Bedroom 1
- Level: Main
Bedroom 2
- Level: Main
Dining room
- Level: Main
- Area: 280
- Dimensions: 20 x 14
Family room
- Level: Lower
- Area: 1140
- Dimensions: 60 x 19
Kitchen
- Level: Main
- Area: 483
- Dimensions: 23 x 21
Living room
- Level: Main
- Area: 567
- Dimensions: 27 x 21
Office
- Level: Main
- Area: 110
- Dimensions: 11 x 10
Heating
- Propane, Geothermal
Cooling
- Geothermal
Appliances
- Included: Range/Oven Hook Up Gas, Dishwasher, Microwave, Refrigerator, Washer, Dryer-Electric, Gas Oven, Gas Range
- Laundry: Electric Dryer Hookup, Sink, Main Level, Washer Hookup
Features
- 1st Bdrm En Suite, Bar, Breakfast Bar, Bookcases, Built-in Desk, Ceiling-9+, Cathedral Ceiling(s), Beamed Ceilings, Walk-In Closet(s), Stone Counters, Eat-in Kitchen, Entrance Foyer, Kitchen Island, Open Floorplan, Split Br Floor Plan, Double Vanity, Wet Bar, Kitchenette, Stand Up Shower, Main Level Bedroom Suite, Great Room, Custom Cabinetry
- Flooring: Hardwood, Carpet
- Basement: Full,Walk-Out Access,Finished,Concrete
- Attic: Walk-up
- Number of fireplaces: 3
- Fireplace features: Family Room, Living Room, Three +, Other
Interior area
- Total structure area: 12,493
- Total interior livable area: 9,725 sqft
- Finished area above ground: 5,414
- Finished area below ground: 4,311
Property
Parking
- Total spaces: 4
- Parking features: Attached, Garage Door Opener, Asphalt
- Attached garage spaces: 4
- Has uncovered spaces: Yes
Features
- Levels: Two
- Stories: 2
- Patio & porch: Deck, Covered, Porch Covered
- Exterior features: Balcony, Workshop
- Has spa: Yes
- Spa features: Private
- Fencing: None
- Has view: Yes
- View description: Water
- Has water view: Yes
- Water view: Water
- Waterfront features: Waterfront, Deck on Waterfront, Frontage Lot, Pond
Lot
- Size: 31 Acres
- Features: Few Trees, Rolling Slope, 15+, Rural
Details
- Additional structures: Second Garage
- Parcel number: 350102300017.100006
- Other equipment: Home Theater
Construction
Type & style
- Home type: SingleFamily
- Property subtype: Single Family Residence
Materials
- Stone, Wood Siding
- Roof: Asphalt,Metal
Condition
- New construction: No
- Year built: 2009
Utilities & green energy
- Sewer: Septic Tank
- Water: Well
Community & HOA
Community
- Features: None
- Security: Smoke Detector(s)
- Subdivision: None
Location
- Region: Roanoke
Financial & listing details
- Tax assessed value: $2,708,500
- Annual tax amount: $16,542
- Date on market: 9/3/2023
- Listing terms: Cash,Conventional
Price history
| Date | Event | Price |
|---|---|---|
| 9/1/2023 | Sold | $2,750,000-8.3% |
Source:  IRMLS #202307676 Report a problem IRMLS #202307676 Report a problem | ||
| 7/1/2023 | Pending sale | $2,999,900 |
Source: IRMLS #202307676 Report a problem | ||
| 4/27/2023 | Price change | $2,999,900-14.3% |
Source: IRMLS #202307676 Report a problem | ||
| 3/16/2023 | Listed for sale | $3,499,900+6.1% |
Source: IRMLS #202307676 Report a problem | ||
| 11/28/2022 | Listing removed | $3,299,900 |
Source: IRMLS #202218022 Report a problem | ||
| 6/27/2022 | Price change | $3,299,900-5.7% |
Source: IRMLS #202218022 Report a problem | ||
| 5/13/2022 | Listed for sale | $3,499,900 |
Source: IRMLS #202218022 Report a problem | ||
Public tax history
| Year | Property taxes | Tax assessment |
|---|---|---|
| 2025 | $22,830 | $2,708,500 +12.2% |
| 2024 | -- | $2,415,000 |
Find assessor info on the county website
Neighborhood: 46783
Nearby homes
- $80,2004 bd4 ba-- sqft400 E, Roanoke, IN 46783Off Market
- $525,8004 bd2 ba2.8k sqft4214 E 1100 N, Roanoke, IN 46783Off Market
- $1,244,5004 bd3 ba4k sqft4426 E 1100 N, Roanoke, IN 46783Off Market
- $525,00020.432 AcresCounty Road 400 E, Roanoke, IN 46783Sold
- $237,2002 bd2 ba1.4k sqft4200 E 1100 N, Roanoke, IN 46783Off Market
- $599,0004 bd3 ba3.7k sqft4178 E 1100 N, Roanoke, IN 46783For Sale
- $204,4003 bd1 ba1.9k sqft4138 E 1100 N, Roanoke, IN 46783Off Market
- $451,7003 bd2 ba1.6k sqft11075 N 400 E, Roanoke, IN 46783Off Market
Nearby schools
GreatSchools rating
- 5/10Roanoke Elementary SchoolGrades: K-5Distance: 2.4 mi
- 7/10Crestview Middle SchoolGrades: 6-8Distance: 8.8 mi
- 6/10Huntington North High SchoolGrades: 9-12Distance: 10.1 mi
Schools provided by the listing agent
- Elementary: Roanoke
- Middle: Crestview
- High: Huntington North
- District: Huntington County Community
Source: IRMLS. This data may not be complete. We recommend contacting the local school district to confirm school assignments for this home.
Sell for more on Zillow
Get a Zillow Showcase℠ listing at no additional cost and you could sell for .
$2,792,800
2% more
+$55,856
With Zillow Showcase(estimated)
$2,848,656
- Indiana
- Huntington County
- Roanoke
- 46783
- 4300 E 1100 N
Nearby cities
Nearby zip codes
Other Roanoke Topics
