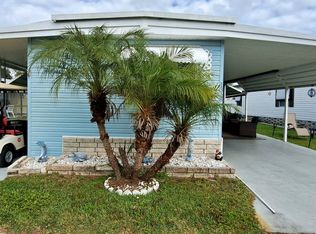
.. Beautiful superbly decorated doublewide manufactured home with OPEN CONCEPT and 2 big bedrooms and 2 full bathrooms. All beautifully laminated flooring New Central heat and Air conditioning system only 1.5 years young. . Double roof roof over Premium vinyl siding, NEW STAINLESS STEEL APPLIANCES and includes a washer and dryer. Beautiful newer cabinet lines kitchen, living room and dining room. Custom backsplash and new kitchen countertops. Custom bathroom with a brand new walk-in shower, vanities and sink. Some furniture will also stay in the home. Welcome to "PET FREINDLY" Holiday ranch Estates. Age 45+ may apply to reside here. Situated in beautiful Clearwater, FL, Holiday Ranch is just a 8-9 miles from the Coast! Enjoy the sunny Atlantic beaches or the warm Gulf of Mexico. With its on-site clubhouse, shuffleboard courts, and sparkling swimming pool you may never want to leave this beautiful age qualified manufactured home community plus an active clubhouse. Holiday Ranch boasts a location near a wealth of shopping and dining opportunities all within 5 miles. Holiday Ranch also has easy access to public transportation, on-site laundry facilities, and on-site management. The Tampa/Clearwater/St. Petersburg metro area is a bustling area, and Holiday Ranch offers you an escape right in the middle of it. Close to all medical centers including the VA hospital. ..............CALL OR TEXT the listing agent ...........................
For sale
Price cut: $3K (7/29)
$27,900
4300 E Bay Dr #110, Clearwater, FL 33764
2beds
--sqft
Manufactured Home
Built in ----
-- sqft lot
$-- Zestimate®
$--/sqft
$-- HOA
What's special
- 133 days |
- 663 |
- 39 |
Zillow last checked:
Listing updated:
Listed by:
Patrick Shannon 727-520-3464,
Rider Resales & Repos, Inc
Source: My State MLS,MLS#: 11683383
Facts & features
Interior
Bedrooms & bathrooms
- Bedrooms: 2
- Bathrooms: 2
- Full bathrooms: 1
- 1/2 bathrooms: 1
Rooms
- Room types: Bonus Room, Dining Room, First Floor Bathroom, First Floor Master Bedroom, Kitchen, Laundry Room, Living Room, Master Bedroom, Private Guest Room, Walk-in Closet
Basement
- Area: 0
Heating
- Electric, Forced Air
Cooling
- Central
Appliances
- Included: Dryer, Refrigerator, Oven, Washer, Stainless Steel Appliances
Features
- Flooring: Laminate
- Has basement: No
- Has fireplace: No
Interior area
- Total structure area: 0
- Finished area above ground: 0
Property
Parking
- Parking features: Driveway
- Has carport: Yes
- Has uncovered spaces: Yes
Features
- Patio & porch: Covered Porch, Enclosed Porch
- Has private pool: Yes
- Pool features: In Ground
Lot
- Features: Pool
Details
- Additional structures: Shed(s), Carport
- On leased land: Yes
- Lease amount: $820
Construction
Type & style
- Home type: MobileManufactured
- Property subtype: Manufactured Home
Materials
- Vinyl Siding
- Roof: Metal
Condition
- New construction: No
- Year built: 0
Utilities & green energy
- Electric: Amps(0)
Community & HOA
Community
- Features: Gym, Pool, Clubhouse, Laundry, Recreation Room
HOA
- Has HOA: No
- Amenities included: Gym, Pool, Clubhouse, Laundry, Pets Allowed, Recreation Room
Location
- Region: Clearwater
Financial & listing details
- Date on market: 3/31/2026
- Date available: 03/31/2026
- Listing agreement: Exclusive
Estimated market value
Not available
Estimated sales range
Not available
Not available
Price history
| Date | Event | Price |
|---|---|---|
| 7/29/2026 | Price change | $27,900-9.7% |
Source: My State MLS #11683383 Report a problem | ||
| 7/20/2026 | Price change | $30,900-18.5% |
Source: My State MLS #11683383 Report a problem | ||
| 4/29/2026 | Price change | $37,900-24% |
Source: My State MLS #11683383 Report a problem | ||
| 3/31/2026 | Listed for sale | $49,900-22.6% |
Source: My State MLS #11683383 Report a problem | ||
| 3/26/2026 | Listing removed | $64,500 |
Source: My State MLS #11659257 Report a problem | ||
| 2/19/2026 | Listed for sale | $64,500 |
Source: My State MLS #11659257 Report a problem | ||
Public tax history
Tax history is unavailable.
Monthly payment
Climate risks
Neighborhood: 33764
Nearby schools
GreatSchools rating
- 7/10Frontier Elementary SchoolGrades: PK-5Distance: 0.7 mi
- 6/10Oak Grove Middle SchoolGrades: 6-8Distance: 2 mi
- 6/10Largo High SchoolGrades: PK,9-12Distance: 2.6 mi
- $12,5001 bd1 ba690 sqft4300 E Bay Dr LOT 127, Clearwater, FL 33764For Sale
- $12,0002 bd1 ba-- sqft4300 E Bay Dr #429, Clearwater, FL 33764For Sale

- $13,9002 bd2 ba-- sqft4300 E Bay Dr SUITE 106, Clearwater, FL 33764For Sale
- $29,9002 bd2 ba720 sqft4300 E Bay Dr LOT 123, Clearwater, FL 33764For Sale
- $20,8952 bd1 ba-- sqft4300 E Bay Dr LOT 101, Clearwater, FL 33764For Sale
- $99,0002 bd2 ba936 sqft4300 E Bay Dr #333, Clearwater, FL 33764For Sale
- $35,0002 bd2 ba768 sqft4300 E Bay Dr LOT 332, Clearwater, FL 33764For Sale
- $25,0002 bd1 ba585 sqft4300 E Bay Dr LOT 309, Clearwater, FL 33764For Sale
Similar homes
- $24,9002 bd1 ba792 sqft5145 E Bay Dr #122, Clearwater, FL 33764For Sale
 MLS ID #11894997, Cindy Bernard, TEAM SHERROD MOBILE HOME SALES, LLC.. My State MLS
 - $32,5002 bd2 ba-- sqftClubhouse, Clearwater, FL 33764For Sale
 MLS ID #11609026, Charlene Brimmer, Grams Mobile Home Sales LLC. NY State MLS
 - $27,0002 bd2 ba850 sqftEast Bay Oaks Mhp, Largo, FL 33771For Sale
 MLS ID #11845755, Sandra Lovelady, Select Mobile Home Sales. My State MLS
 - $37,5002 bd2 ba-- sqftClubhouse, Clearwater, FL 33764For Sale
 MLS ID #11629470, Charlene Brimmer, Grams Mobile Home Sales LLC. NY State MLS
 - $29,9002 bd1 ba-- sqft14099 Belcher Rd S Lot 1258, Largo, FL 33771For SaleMLS ID #11913022, Ruben Nieves, Rider Resales & Repos, Inc. My State MLS
- $23,9002 bd2 ba-- sqft14300 66th St N Lot 505, Clearwater, FL 33764For SaleMLS ID #11798207, Kendall R.a., Here Comes The Sun Mobile Homes. NY State MLS
- $20,8952 bd1 ba-- sqft4300 E Bay Dr Lot 101, Clearwater, FL 33764For SaleMLS ID #11850326, Christine Kenney, Here Comes The Sun Mobile Homes. NY State MLS
- $29,9002 bd2 ba872 sqft1610 W Bay Dr Lot 30, Largo, FL 33770For SaleMLS ID #11918944, Andrew Karl, Select Mobile Home Sales. My State MLS
- $34,9992 bd2 ba960 sqft6700 150th Ave N Lot 809, Clearwater, FL 33764For SaleMLS ID #11674964, James Snyder, IRIMAX FINANCIAL LLC. My State MLS
- $27,9002 bd2 ba-- sqft195 Beechwood Ln #195, Largo, FL 33770For SaleMLS ID #11599555, Ardella Macpherson, Florida Retreat Mobile Home Sales. My State MLS
- $37,5002 bd2 ba-- sqftClubhouse, Clearwater, FL 33764For SaleMLS ID #11668500, Charlene Brimmer, Grams Mobile Home Sales LLC. NY State MLS
- $34,9992 bd2 ba-- sqft1071 Donegan Rd Lot 938, Largo, FL 33771For SaleMLS ID #11924488, Gail Henderson, Florida Retreat Mobile Home Sales. My State MLS
- $26,5002 bd2 ba-- sqft7349 Ulmerton Rd Lot 142, Largo, FL 33771For SaleMLS ID #11580598, Patrick Shannon, Rider Resales & Repos, Inc. My State MLS
- $25,0002 bd2 ba864 sqftShady Lane Oaks, Clearwater, FL 33760For SaleMLS ID #11775114, Sandra Lovelady, Select Mobile Home Sales. My State MLS
- $28,9002 bd2 ba1.2k sqftRanchero Village Mhp, Largo, FL 33771For SaleMLS ID #11654626, Sandra Lovelady, Select Mobile Home Sales. My State MLS
- $24,9002 bd2 ba720 sqft13225 101st St Lot 100, Largo, FL 33773For SaleMLS ID #11679826, Patricia Anne Long, Select Mobile Home Sales. My State MLS
- $41,0002 bd2 ba872 sqft16416 Us Highway 19 N Lot 1604, Clearwater, FL 33764For SaleMLS ID #11656312, Daniel Pfeiffer, Sun Realty of Florida. My State MLS
- $34,0002 bd1 ba696 sqft9925 Ulmerton Rd Lot 9, Largo, FL 33771For SaleMLS ID #11922459, Luan Dean, Oakcrest/Acorn. My State MLS
- $29,9002 bd2 ba1.1k sqft7100 Ulmerton Rd Lot 685, Largo, FL 33771For SaleMLS ID #11668299, Sandra Lovelady, Select Mobile Home Sales. My State MLS
- $30,0002 bd2 ba732 sqft13225 101st St Unit 448, Largo, FL 33773For SaleMLS ID #11677389, Patricia Anne Long, Select Mobile Home Sales. My State MLS
