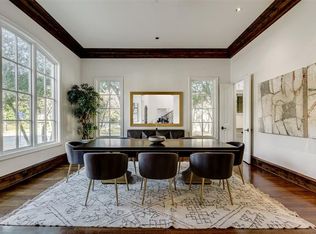
Discover Highland Park perfection! This 5-bedroom, 5.2-bath offers convenient Village proximity. Two stately oaks welcome you to a world of elegance. Soaring ceilings guide your gaze upward then draw your view to the lush oasis beyond. Formal spaces dazzle with a Baccarat chandelier and hardwood floors throughout. The chef's kitchen boasts Wolf, Sub-Zero appliances, walk-in pantry, and 1,200-bottle wine storage. A spacious breakfast room and butler's pantry elevate entertaining. The downstairs primary suite - a Highland Park rarity - features vaulted ceilings, separate baths, and custom closet. Family room with built-ins and study with private patio offer cozy retreats. Upstairs: four en-suites and a bonus room, accessible by elevator. Outside: dual fire features, built-in grill, fountains, and a generator. An oversized 3-car garage completes the picture. Flooded with light and thoughtful details, this home invites you to craft your Highland Park story.
Sold
Price Unknown
4300 Fairfax Ave, Highland Park, TX 75205
5beds
6,536sqft
Single Family Residence
Built in 2005
0.28 Acres Lot
$4,881,000 Zestimate®
$--/sqft
$8,169 Estimated rent
Home value
$4,881,000
$4.30M - $5.52M
$8,169/mo
Zestimate® history
Owner options
List your home for rent
$8,169/mo
Rent Zestimate®
Find your next renter with Zillow Rental Manager. Plus, with online applications, you can quickly screen prospective tenants – for free.
$8,169/mo
Rent Zestimate®
Refinance and save
Refinancing to a lower rate could help reduce your monthly payments and save thousands over the life of the loan.
Explore your selling options
Work with a Zillow partner agent
Leverage their expertise and Zillow's premium Showcase listings to get your home seen by more buyers.
Get startedList with your own agent
Get your home in front of millions of buyers by listing it on Zillow.
Learn how to do itSell it yourself
Take full control of how buyers see your home on Zillow by listing For Sale by Owner (FSBO).
List your homeWhat's special
Study with private patioBuilt-in grillHardwood floorsFlooded with lightBonus roomFour en-suitesStately oaks
Zillow last checked:
Listing updated:
Listed by:
Erin Mathews 0439927 214-521-7355,
Allie Beth Allman & Assoc. 214-521-7355
Bought with:
Kelly Ongena
HW Builders, LLC
Source: NTREIS,MLS#: 20719399
Facts & features
Interior
Bedrooms & bathrooms
- Bedrooms: 5
- Bathrooms: 7
- Full bathrooms: 5
- 1/2 bathrooms: 2
Primary bedroom
- Features: Dual Sinks, Double Vanity, En Suite Bathroom, Bath in Primary Bedroom, Sitting Area in Primary, Separate Shower, Walk-In Closet(s)
- Level: First
- Dimensions: 20 x 16
Bedroom
- Level: Second
- Dimensions: 16 x 15
Bedroom
- Level: Second
- Dimensions: 15 x 14
Bedroom
- Level: Second
- Dimensions: 14 x 11
Breakfast room nook
- Level: First
- Dimensions: 14 x 13
Dining room
- Level: First
- Dimensions: 15 x 14
Family room
- Features: Built-in Features, Fireplace
- Level: First
- Dimensions: 22 x 20
Game room
- Features: Built-in Features
- Level: Second
- Dimensions: 20 x 15
Other
- Features: Built-in Features
- Level: Second
- Dimensions: 26 x 21
Kitchen
- Features: Breakfast Bar, Built-in Features, Butler's Pantry, Eat-in Kitchen, Granite Counters, Kitchen Island, Pantry
- Level: First
- Dimensions: 17 x 16
Living room
- Features: Fireplace
- Level: First
- Dimensions: 18 x 15
Office
- Level: First
- Dimensions: 15 x 14
Utility room
- Features: Built-in Features
- Level: First
- Dimensions: 10 x 10
Heating
- Central
Cooling
- Central Air, Zoned
Appliances
- Included: Some Gas Appliances, Built-In Gas Range, Double Oven, Dishwasher, Disposal, Gas Range, Microwave, Plumbed For Gas, Vented Exhaust Fan, Wine Cooler
Features
- Built-in Features, Eat-in Kitchen, Elevator, Granite Counters, High Speed Internet, Kitchen Island, Multiple Staircases, Pantry, Cable TV, Vaulted Ceiling(s), Walk-In Closet(s)
- Flooring: Carpet, Hardwood, Tile
- Has basement: No
- Number of fireplaces: 3
- Fireplace features: Family Room, Gas Log, Gas Starter, Living Room, Stone
Interior area
- Total interior livable area: 6,536 sqft
Property
Parking
- Total spaces: 3
- Parking features: Oversized, Garage Faces Side
- Attached garage spaces: 3
Features
- Levels: Two
- Stories: 2
- Patio & porch: Covered
- Exterior features: Outdoor Grill, Outdoor Kitchen, Outdoor Living Area
- Pool features: None
- Fencing: Other
Lot
- Size: 0.28 Acres
- Dimensions: 87 x 141 x 86 x 144
- Features: Corner Lot, Landscaped, Many Trees, Sprinkler System
Details
- Parcel number: 60084501370170000
Construction
Type & style
- Home type: SingleFamily
- Architectural style: Mediterranean,Detached
- Property subtype: Single Family Residence
- Attached to another structure: Yes
Materials
- Stucco
- Foundation: Pillar/Post/Pier
- Roof: Tile
Condition
- Year built: 2005
Utilities & green energy
- Sewer: Public Sewer
- Water: Public
- Utilities for property: Sewer Available, Water Available, Cable Available
Community & HOA
Community
- Features: Sidewalks
- Security: Security System Leased
- Subdivision: Highland Park
HOA
- Has HOA: No
Location
- Region: Highland Park
Financial & listing details
- Tax assessed value: $4,685,320
- Annual tax amount: $94,818
- Date on market: 9/5/2024
- Cumulative days on market: 90 days
Price history
| Date | Event | Price |
|---|---|---|
| 8/4/2025 | Sold | -- |
Source: Agent Provided Report a problem | ||
| 1/6/2025 | Sold | -- |
Source: NTREIS #20719399 Report a problem | ||
| 12/11/2024 | Pending sale | $4,875,000$746/sqft |
Source: NTREIS #20719399 Report a problem | ||
| 12/7/2024 | Contingent | $4,875,000$746/sqft |
Source: NTREIS #20719399 Report a problem | ||
| 11/4/2024 | Price change | $4,875,000-2.4%$746/sqft |
Source: NTREIS #20719399 Report a problem | ||
| 9/5/2024 | Listed for sale | $4,995,000-7.3%$764/sqft |
Source: NTREIS #20719399 Report a problem | ||
| 6/25/2024 | Listing removed | $5,390,000$825/sqft |
Source: NTREIS #20530783 Report a problem | ||
| 2/24/2024 | Price change | $5,390,000-5.4%$825/sqft |
Source: NTREIS #20530783 Report a problem | ||
| 2/8/2024 | Listed for sale | $5,700,000-10.2%$872/sqft |
Source: NTREIS #20530783 Report a problem | ||
| 12/15/2023 | Listing removed | -- |
Source: NTREIS #20423858 Report a problem | ||
| 9/5/2023 | Listed for sale | $6,350,000+70.7%$972/sqft |
Source: NTREIS #20423858 Report a problem | ||
| 11/27/2017 | Listing removed | $3,719,000$569/sqft |
Source: Mission Real Estate Group #13464778 Report a problem | ||
| 9/10/2017 | Pending sale | $3,719,000$569/sqft |
Source: Mission Real Estate Group #13464778 Report a problem | ||
| 5/22/2017 | Price change | $3,719,000-1.8%$569/sqft |
Source: Mission Real Estate Group #13464778 Report a problem | ||
| 2/3/2017 | Price change | $3,789,000-2.2%$580/sqft |
Source: Mission Real Estate Group #13464778 Report a problem | ||
| 9/20/2016 | Listed for sale | $3,875,000+4.9%$593/sqft |
Source: Mission Real Estate Group #13464778 Report a problem | ||
| 6/11/2014 | Listing removed | $3,695,000$565/sqft |
Source: Private Label Realty #12111031 Report a problem | ||
| 5/4/2014 | Price change | $3,695,000-4.6%$565/sqft |
Source: Private Label Realty #12111031 Report a problem | ||
| 3/26/2014 | Listed for sale | $3,875,000$593/sqft |
Source: Private Label Realty #12111031 Report a problem | ||
Public tax history
| Year | Property taxes | Tax assessment |
|---|---|---|
| 2025 | $47,634 -5.6% | $4,685,320 -23.5% |
| 2024 | $50,435 +0.3% | $6,128,320 +7.2% |
| 2023 | $50,287 -14.7% | $5,717,190 +4.6% |
| 2022 | $58,935 +4.7% | $5,465,490 +51.1% |
| 2021 | $56,266 -5.3% | $3,616,370 -3.5% |
| 2020 | $59,432 +0.4% | $3,749,050 +1.8% |
| 2019 | $59,200 -3.3% | $3,683,470 |
| 2018 | $61,241 -15% | $3,683,470 +6.3% |
| 2017 | $72,077 +2.6% | $3,465,360 |
| 2016 | $70,257 +62.7% | $3,465,360 +0.5% |
| 2015 | $43,171 | $3,447,040 +23.3% |
| 2014 | $43,171 | $2,795,380 |
| 2013 | -- | -- |
| 2012 | -- | -- |
| 2011 | -- | -- |
| 2010 | -- | -- |
| 2009 | -- | -- |
| 2008 | -- | -- |
| 2007 | -- | -- |
| 2005 | -- | -- |
| 2004 | -- | -- |
| 2003 | -- | -- |
| 2002 | -- | -- |
| 2001 | -- | -- |
Find assessor info on the county website
Neighborhood: 75205
Nearby homes
- $5,645,5005 bd6 ba5.3k sqft4304 Fairfax Ave, Highland Park, TX 75205Off Market
- $3,079,6004 bd3 ba4.9k sqft4308 Fairfax Ave, Highland Park, TX 75205Off Market
- $5,200,9005 bd8 ba6.7k sqft4301 Edmondson Ave, Highland Park, TX 75205Off Market
- $2,392,9003 bd2 ba2.3k sqft4305 Edmondson Ave, Highland Park, TX 75205Off Market
- $6,136,3004 bd3 ba4.6k sqft4236 Fairfax Ave, Highland Park, TX 75205Off Market
- $2,591,4003 bd3 ba2.7k sqft4309 Edmondson Ave, Highland Park, TX 75205Off Market
- $--4 bd4 ba5k sqft4301 Fairfax Ave, Highland Park, TX 75205Sold
- $2,689,0003 bd3 ba3.2k sqft4305 Fairfax Ave, Highland Park, TX 75205Off Market
Nearby schools
GreatSchools rating
- 10/10Bradfield Elementary SchoolGrades: PK-4Distance: 0.2 mi
- 10/10Highland Park Middle SchoolGrades: 7-8Distance: 1.1 mi
- 9/10Highland Park High SchoolGrades: 9-12Distance: 1 mi
Schools provided by the listing agent
- Elementary: Bradfield
- Middle: Highland Park
- High: Highland Park
- District: Highland Park ISD
Source: NTREIS. This data may not be complete. We recommend contacting the local school district to confirm school assignments for this home.
Get a cash offer in 3 minutes
Find out how much your home could sell for in as little as 3 minutes with a no-obligation cash offer.
Estimated market value
$4,881,000
Get a cash offer in 3 minutes
Find out how much your home could sell for in as little as 3 minutes with a no-obligation cash offer.
Estimated market value
$4,881,000
- Texas
- Dallas County
- Highland Park
- 75205
- 4300 Fairfax Ave
Nearby cities
Nearby zip codes
Other Highland Park Topics
