Beautifully remodeled, this custom residence designed by architect, Stephen B. Chambers, and constructed by renowned, Mel Pollock, offers the very best of quality and detail. A grand two-story central foyer with a striking winding staircase is flanked by the formal Living and Dining rooms both adorned by architecturally designed tray ceilings. The floor plan has been opened in multiple locations to create an easy flow from room to room and an enhancement of natural light. The spacious Primary suite is conveniently situated on the first floor featuring a bank of shuttered French Doors and a generously sized Primary bath with white marble, Pierce Decorative hardware, a separate tub and shower and separate closets. The reimagined kitchen enjoys pleasing views of a New Orleans style courtyard with brick and cast stone walls and iron gates and recently added gas fire pit and gas grill cooking center. Landscape and tree lighting by Unique Lighting of Dallas, St. Joe and red brick and Pennsylvania bluestone patios and walkways and mature oak trees enhance the environment. A separate pool and patio built by Pool Environments and all renovated in 2026 add to the livability of this special property. Additional features and updates include hardwood floors throughout, interior and exterior paint, decorator lighting, marble baths, custom drapes and shades , new powder room and entry stair runner designed by Cameron Drinkwater Interiors. Centrally located, 4301 Fairfax Avenue is three blocks from HP Village and Bradfield Elementary, two blocks West of the Dallas Country Club and quick access to Dallas North Tollway.A Listing Agent is licensed realtor in the state of Texas.
Sold
Price Unknown
4301 Fairfax Ave, Highland Park, TX 75205
4beds
5,035sqft
Single Family Residence
Built in 1991
10,149 Square Feet Lot
$4,591,800 Zestimate®
$--/sqft
$18,647 Estimated rent
Home value
$4,591,800
$4.27M - $4.96M
$18,647/mo
Zestimate® history
Owner options
List your home for rent
$18,647/mo
Rent Zestimate®
Find your next renter with Zillow Rental Manager. Plus, with online applications, you can quickly screen prospective tenants – for free.
$18,647/mo
Rent Zestimate®
Refinance and save
Refinancing to a lower rate could help reduce your monthly payments and save thousands over the life of the loan.
Explore your selling options
Work with a Zillow partner agent
Leverage their expertise and Zillow's premium Showcase listings to get your home seen by more buyers.
Get startedList with your own agent
Get your home in front of millions of buyers by listing it on Zillow.
Learn how to do itSell it yourself
Take full control of how buyers see your home on Zillow by listing For Sale by Owner (FSBO).
List your homeWhat's special
Mature oak treesInterior and exterior paintGas grill cooking centerGrand two-story central foyerDecorator lightingHardwood floors throughoutNew powder room
Zillow last checked:
Listing updated:
Listed by:
Cynthia Beaird 0319824 214-797-1167,
Allie Beth Allman & Assoc. 214-521-7355
Bought with:
Georgia Gunter, 0715111
Allie Beth Allman & Assoc.
Source: NTREIS,MLS#: 21281988
Facts & features
Interior
Bedrooms & bathrooms
- Bedrooms: 4
- Bathrooms: 4
- Full bathrooms: 3
- 1/2 bathrooms: 1
Primary bedroom
- Features: Closet Cabinetry
- Level: First
- Dimensions: 20 x 17
Bedroom
- Level: Second
- Dimensions: 14 x 13
Bedroom
- Level: Second
- Dimensions: 16 x 14
Bedroom
- Features: Built-in Features
- Level: Second
- Dimensions: 25 x 18
Breakfast room nook
- Level: First
- Dimensions: 14 x 11
Dining room
- Level: First
- Dimensions: 17 x 15
Family room
- Features: Built-in Features, Fireplace
- Level: First
- Dimensions: 18 x 17
Kitchen
- Features: Built-in Features, Butler's Pantry, Eat-in Kitchen, Granite Counters, Kitchen Island
- Level: First
- Dimensions: 14 x 13
Living room
- Features: Fireplace
- Level: First
- Dimensions: 20 x 21
Media room
- Features: Built-in Features, Ceiling Fan(s)
- Level: Second
- Dimensions: 20 x 11
Office
- Features: Other
- Level: Second
- Dimensions: 18 x 7
Utility room
- Features: Built-in Features
- Level: First
- Dimensions: 9 x 7
Heating
- Central, Natural Gas, Zoned
Cooling
- Central Air, Electric, Zoned
Appliances
- Included: Built-In Gas Range, Built-In Refrigerator, Dishwasher, Disposal
- Laundry: Electric Dryer Hookup, Laundry in Utility Room
Features
- Built-in Features, Cathedral Ceiling(s), Decorative/Designer Lighting Fixtures, Double Vanity
- Flooring: Hardwood, Marble
- Windows: Shutters, Window Coverings
- Has basement: No
- Number of fireplaces: 3
- Fireplace features: Masonry
Interior area
- Total interior livable area: 5,035 sqft
Property
Parking
- Total spaces: 2
- Parking features: Additional Parking
- Attached garage spaces: 2
Features
- Levels: Two
- Stories: 2
- Exterior features: Built-in Barbecue, Barbecue, Courtyard, Gas Grill, Lighting, Outdoor Grill, Rain Gutters
- Pool features: Gunite, In Ground, Pool
- Fencing: Brick,Full,Gate,Wood,Wrought Iron
Lot
- Size: 10,149 Square Feet
- Dimensions: 70 x 145
Details
- Parcel number: 60084591340140000
Construction
Type & style
- Home type: SingleFamily
- Architectural style: French Provincial,Detached
- Property subtype: Single Family Residence
Materials
- Brick
- Foundation: Pillar/Post/Pier
- Roof: Metal
Condition
- Year built: 1991
Utilities & green energy
- Sewer: Public Sewer
- Water: Public
- Utilities for property: Sewer Available, Water Available
Community & HOA
Community
- Security: Security System, Fire Alarm
- Subdivision: Highland Park West 2nd Inst
HOA
- Has HOA: No
Location
- Region: Highland Park
Financial & listing details
- Tax assessed value: $3,974,780
- Annual tax amount: $28,996
- Date on market: 5/26/2026
- Cumulative days on market: 12 days
- Listing terms: Cash,Conventional,Other
- Exclusions: Dining Room Chandelier
Price history
| Date | Event | Price |
|---|---|---|
| 7/7/2026 | Sold | -- |
Source: NTREIS #21281988 Report a problem | ||
| 6/15/2026 | Pending sale | $4,650,000$924/sqft |
Source: NTREIS #21281988 Report a problem | ||
| 5/26/2026 | Price change | $4,650,000+97.9%$924/sqft |
Source: NTREIS #21281988 Report a problem | ||
| 12/31/2020 | Pending sale | $2,350,000$467/sqft |
Source: Briggs Freeman Sotheby's Int'l #14458966 Report a problem | ||
| 10/23/2020 | Listed for sale | $2,350,000$467/sqft |
Source: Briggs Freeman Sotheby's Int'l #14458966 Report a problem | ||
Public tax history
| Year | Property taxes | Tax assessment |
|---|---|---|
| 2025 | $28,996 -1.5% | $3,974,780 +14.2% |
| 2024 | $29,447 +0.4% | $3,481,960 +32.4% |
| 2023 | $29,339 -26.4% | $2,630,270 +24.5% |
| 2022 | $39,871 +123.3% | $2,112,410 +7.1% |
| 2021 | $17,854 +4.2% | $1,972,780 +10.9% |
| 2020 | $17,130 -0.4% | $1,778,820 -0.3% |
| 2019 | $17,202 -0.7% | $1,783,800 -1.3% |
| 2018 | $17,328 +2% | $1,807,930 +4% |
| 2017 | $16,982 +0% | $1,739,000 |
| 2016 | $16,978 +5.5% | $1,739,000 +9% |
| 2015 | $16,087 | $1,595,370 +5% |
| 2014 | $16,087 | $1,519,720 |
| 2013 | -- | -- |
| 2012 | -- | -- |
| 2011 | -- | -- |
| 2010 | -- | -- |
| 2009 | -- | -- |
| 2008 | -- | -- |
| 2007 | -- | -- |
| 2005 | -- | -- |
| 2004 | -- | -- |
| 2003 | -- | -- |
| 2002 | -- | -- |
| 2001 | -- | -- |
Find assessor info on the county website
Neighborhood: 75205
Nearby homes
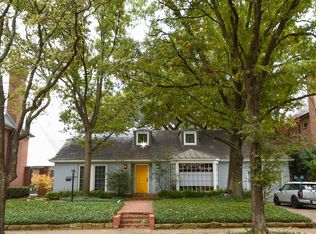
- $2,689,0003 bd3 ba3.2k sqft4305 Fairfax Ave, Highland Park, TX 75205Off Market
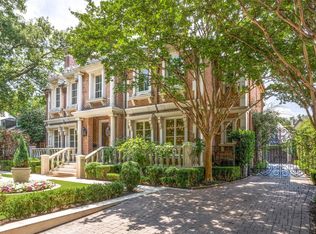
- $5,695,5004 bd5 ba6k sqft4309 Fairfax Ave, Highland Park, TX 75205Off Market
- $5,752,0004 bd4 ba3.6k sqft4300 Beverly Dr, Highland Park, TX 75205Off Market
- $--4 bd5 ba4.2k sqft4243 Fairfax Ave, Highland Park, TX 75205Sold

- $4,599,1004 bd4 ba4.7k sqft4304 Beverly Dr, Highland Park, TX 75219Off Market
- $--5 bd7 ba6.5k sqft4300 Fairfax Ave, Highland Park, TX 75205Sold
- $2,670,4002 bd3 ba2.3k sqft4313 Fairfax Ave, Highland Park, TX 75205Off Market
- $4,237,0004 bd4 ba4.2k sqft4308 Beverly Dr, Highland Park, TX 75205Off Market
Nearby schools
GreatSchools rating
- 10/10Bradfield Elementary SchoolGrades: PK-4Distance: 0.2 mi
- 10/10Highland Park Middle SchoolGrades: 7-8Distance: 1.1 mi
- 9/10Highland Park High SchoolGrades: 9-12Distance: 1.1 mi
Schools provided by the listing agent
- Elementary: Bradfield
- Middle: Highland Park
- High: Highland Park
- District: Highland Park ISD
Source: NTREIS. This data may not be complete. We recommend contacting the local school district to confirm school assignments for this home.
Get a cash offer in 3 minutes
Find out how much your home could sell for in as little as 3 minutes with a no-obligation cash offer.
Estimated market value
$4,591,800
Get a cash offer in 3 minutes
Find out how much your home could sell for in as little as 3 minutes with a no-obligation cash offer.
Estimated market value
$4,591,800
- Texas
- Dallas County
- Highland Park
- 75205
- 4301 Fairfax Ave
Nearby cities
Nearby zip codes
Other Highland Park Topics
