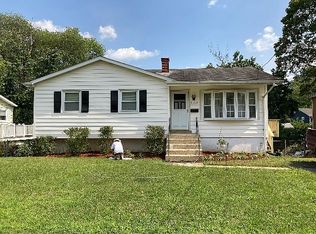
This completely renovated home offers three bedrooms, two full baths, plenty of parking and an expansive backyard! Step inside to be greeted by a bright and open concept layout. The spacious living room is adorned with large windows and a custom accent wall. The living area flows seamlessly into the dining nook and brand new kitchen featuring stainless steel appliances, a breakfast bar and a wine fridge. The generously sized bedrooms wow with new doors, accent closet doors and remote light/fans in each. The full bathroom is equipped with a back lit, anti-fogging mirror. As you walk through the home, you notice many thoughtful details that went into the design and renovation of this home. The finished basement offers a versatile space that can serve as a recreational area, a second living room, an office space, fitness room or it has the potential to converted into a master suite or an apartment. It boasts a large, full bathroom, has a separate washroom and a utility room offering plenty of storage space. The outdoors include a delightful patio for grilling and entertaining, while the expansive grassy area offers an ample low-maintenance garden or play area. This home is located walking distance from Matthew Henson Park, great restaurants, shops, and grocery stores. See the 3D tour and plan on coming to the open house this weekend! Don't miss your chance to call this remarkable property your own- schedule a showing today!
Sold for $580,000
$580,000
4300 Judith St, Rockville, MD 20853
3beds
2,152sqft
Single Family Residence
Built in 1960
7,632 Square Feet Lot
$606,200 Zestimate®
$270/sqft
$3,037 Estimated rent
Home value
$606,200
$576,000 - $637,000
$3,037/mo
Zestimate® history
Owner options
List your home for rent
$3,037/mo
Rent Zestimate®
Find your next renter with Zillow Rental Manager. Plus, with online applications, you can quickly screen prospective tenants – for free.
$3,037/mo
Rent Zestimate®
Refinance and save
$3,523/mo
Est. payment
Refinancing to a lower rate could help reduce your monthly payments and save thousands over the life of the loan.
$3,523/mo
Est. payment
Explore your selling options
Work with a Zillow partner agent
Leverage their expertise and Zillow's premium Showcase listings to get your home seen by more buyers.
Get startedList with your own agent
Get your home in front of millions of buyers by listing it on Zillow.
Learn how to do itSell it yourself
Take full control of how buyers see your home on Zillow by listing For Sale by Owner (FSBO).
List your homeWhat's special
Office spaceRemote lightExpansive backyardCompletely renovated homeBack litExpansive grassy areaCustom accent wall
Zillow last checked:
Listing updated:
Listed by:
Bianca Salas 619-917-2746,
EXP Realty, LLC
Bought with:
Alex Maltez, 654227
Samson Properties
Source: Bright MLS,MLS#: MDMC2118962
Facts & features
Interior
Bedrooms & bathrooms
- Bedrooms: 3
- Bathrooms: 2
- Full bathrooms: 2
- Main level bathrooms: 1
- Main level bedrooms: 3
Basement
- Area: 1076
Heating
- Forced Air, Electric
Cooling
- Central Air, Electric
Appliances
- Included: Gas Water Heater
Features
- Basement: Connecting Stairway,Walk-Out Access,Side Entrance
- Has fireplace: No
Interior area
- Total structure area: 2,152
- Total interior livable area: 2,152 sqft
- Finished area above ground: 1,076
- Finished area below ground: 1,076
Property
Parking
- Parking features: Driveway, Off Street, On Street
- Has uncovered spaces: Yes
Accessibility
- Accessibility features: None
Features
- Levels: Two
- Stories: 2
- Pool features: None
Lot
- Size: 7,632 Square Feet
Details
- Additional structures: Above Grade, Below Grade
- Parcel number: 161301281520
- Zoning: R60
- Special conditions: Standard
Construction
Type & style
- Home type: SingleFamily
- Architectural style: Raised Ranch/Rambler
- Property subtype: Single Family Residence
Materials
- Frame
- Foundation: Slab
Condition
- New construction: No
- Year built: 1960
- Major remodel year: 2024
Utilities & green energy
- Sewer: Public Sewer
- Water: Public
Community & HOA
Community
- Subdivision: Wheaton Woods
HOA
- Has HOA: No
Location
- Region: Rockville
Financial & listing details
- Price per square foot: $270/sqft
- Tax assessed value: $333,633
- Annual tax amount: $4,547
- Date on market: 1/31/2024
- Listing agreement: Exclusive Right To Sell
- Listing terms: Cash,Conventional
- Ownership: Fee Simple
Price history
| Date | Event | Price |
|---|---|---|
| 3/5/2024 | Sold | $580,000+3.6%$270/sqft |
Source:  Bright MLS #MDMC2118962 Report a problem Bright MLS #MDMC2118962 Report a problem | ||
| 2/6/2024 | Contingent | $560,000$260/sqft |
Source: Bright MLS #MDMC2118962 Report a problem | ||
| 1/31/2024 | Listed for sale | $560,000+41.8%$260/sqft |
Source: Bright MLS #MDMC2118962 Report a problem | ||
| 1/30/2024 | Sold | $395,000$184/sqft |
Source: Public Record Report a problem | ||
Public tax history
| Year | Property taxes | Tax assessment |
|---|---|---|
| 2025 | $4,371 +8.1% | $368,700 +5% |
| 2024 | $4,043 +5.2% | $351,167 +5.3% |
| 2023 | $3,844 +10.2% | $333,633 +5.5% |
| 2022 | $3,488 +3.6% | $316,100 +3.5% |
| 2021 | $3,366 +3.6% | $305,333 +3.7% |
| 2020 | $3,250 +6.2% | $294,567 +3.8% |
| 2019 | $3,061 -0.2% | $283,800 +2.2% |
| 2018 | $3,067 -1.5% | $277,600 +2.3% |
| 2017 | $3,113 +31.7% | $271,400 +2.3% |
| 2016 | $2,363 | $265,200 +2.8% |
| 2015 | $2,363 | $258,100 +2.8% |
| 2014 | $2,363 | $251,000 +2.9% |
| 2013 | -- | $243,900 |
| 2012 | -- | $243,900 |
| 2011 | -- | $243,900 -34.2% |
| 2010 | -- | $370,440 +7.6% |
| 2009 | -- | $344,140 +8.3% |
| 2008 | -- | $317,840 +9% |
| 2007 | -- | $291,540 +19.1% |
| 2006 | -- | $244,736 +23.6% |
| 2005 | -- | $197,933 +31% |
| 2004 | -- | $151,130 |
| 2003 | -- | $151,130 +17% |
| 2002 | -- | $129,223 +9.3% |
| 2001 | -- | $118,270 |
Find assessor info on the county website
Neighborhood: Aspen Hill
Nearby homes
- $523,7003 bd2 ba1.5k sqft13402 Turkey Branch Pkwy, Rockville, MD 20853Off Market

- $480,300-- bd1 ba1k sqft4306 Judith St, Rockville, MD 20853Off Market
- $528,1003 bd2 ba1.5k sqft4303 Judith St, Rockville, MD 20853Off Market

- $530,5004 bd2 ba1k sqft4308 Judith St, Rockville, MD 20853Off Market
- $614,7004 bd2 ba1.9k sqft4101 Independence St, Rockville, MD 20853Off Market
- $481,400-- bd1 ba1.2k sqft4301 Judith St, Rockville, MD 20853Off Market
- $502,0004 bd2 ba1k sqft4305 Judith St, Rockville, MD 20853Off Market
- $712,000-- bd5 ba2.8k sqft13403 Turkey Branch Pkwy, Rockville, MD 20853Off Market
Nearby schools
GreatSchools rating
- 4/10Harmony Hills Elementary SchoolGrades: PK-5Distance: 0.3 mi
- 6/10Parkland Middle SchoolGrades: 6-8Distance: 0.8 mi
- 4/10John F. Kennedy High SchoolGrades: 9-12Distance: 2.4 mi
Schools provided by the listing agent
- District: Montgomery County Public Schools
Source: Bright MLS. This data may not be complete. We recommend contacting the local school district to confirm school assignments for this home.
Get a cash offer in 3 minutes
Find out how much your home could sell for in as little as 3 minutes with a no-obligation cash offer.
Estimated market value
$606,200
Get a cash offer in 3 minutes
Find out how much your home could sell for in as little as 3 minutes with a no-obligation cash offer.
Estimated market value
$606,200
- Maryland
- Montgomery County
- Rockville
- 20853
- Aspen Hill
- 4300 Judith St
Nearby cities
Nearby neighborhoods
Nearby zip codes
Other Rockville Topics
