Welcome to this lovely, renovated and updated 4 bedroom, 2 full bath home on a beautiful corner lot with terrific curb appeal. As you walk up the front sidewalk to the front porch, you can appreciate the wonderful large flat front yard and the lovely manicured flower beds. Step through the front door to an inviting foyer with a high ceiling that opens to the living room on the main level. A large bay window allows abundant natural light to fill the spacious living room which opens to the dining area with new recessed lighting and the newly renovated kitchen (2026). Kitchen wall was opened up to create a new counter top/breakfast area with bar stool seating, new stainless steel appliances were installed and new quartz counter tops including at the bay window for additional usable space. Sliding glass door to the deck and the large bay window in the kitchen allow for more natural sunlight to the dining room and kitchen. Also on the main level is a hallway to the primary bedroom with private door to hall bathroom, 2nd and 3rd bedrooms and completely renovated bathroom (2025) . Main level has hardwood flooring which has been sanded and refinished and windows in all upstairs bedrooms have been replaced. Most of interior of house painted in 2025, and with renovations in 2026. Lower level family room completely renovated (2022), removed wall paneling and installed new dry wall, painted, installed new LV flooring and new recessed lighting in 2026. Windows were replaced in large multi-use room/4th bedroom and several updates in full bathroom in lower level in 2026 with fresh paint, new toilet, new lighting. Outdoor features include nice deck and fully fenced large flat back yard with concrete patio added a few years ago for outdoor entertaining. Spacious driveway expanded for 2 cars wide and space for 4+ cars. (2023) and new roof (2024). As a corner property, there is a 2nd partial driveway on this property with curb cut out off Landgreen side with other parking, garage options. With all the renovations and updates recently and consistently during ownership, this property has been very well maintained. Great location also! Come take a tour! You will fall in love with it also!
Sold for $615,000
$615,000
4300 Marionet St, Rockville, MD 20853
4beds
1,560sqft
Single Family Residence
Built in 1962
9,198 Square Feet Lot
$613,000 Zestimate®
$394/sqft
$3,445 Estimated rent
Home value
$613,000
$564,000 - $662,000
$3,445/mo
Zestimate® history
Owner options
List your home for rent
$3,445/mo
Rent Zestimate®
Find your next renter with Zillow Rental Manager. Plus, with online applications, you can quickly screen prospective tenants – for free.
$3,445/mo
Rent Zestimate®
Refinance and save
$3,756/mo
Est. payment
Refinancing to a lower rate could help reduce your monthly payments and save thousands over the life of the loan.
$3,756/mo
Est. payment
Explore your selling options
Work with a Zillow partner agent
Leverage their expertise and Zillow's premium Showcase listings to get your home seen by more buyers.
Get startedList with your own agent
Get your home in front of millions of buyers by listing it on Zillow.
Learn how to do itSell it yourself
Take full control of how buyers see your home on Zillow by listing For Sale by Owner (FSBO).
List your homeWhat's special
Completely renovated bathroomNewly renovated kitchenNice deckLovely manicured flower bedsNew stainless steel appliances
Zillow last checked:
Listing updated:
Listed by:
Linda Herring 301-717-0442,
Long & Foster Real Estate, Inc.
Bought with:
Omar Flores, 658363
LPT Realty, LLC
IRMA RODRIGUEZ, 679327
LPT Realty, LLC
Source: Bright MLS,MLS#: MDMC2235606
Facts & features
Interior
Bedrooms & bathrooms
- Bedrooms: 4
- Bathrooms: 2
- Full bathrooms: 2
- Main level bathrooms: 1
- Main level bedrooms: 3
Basement
- Description: Percent Finished: 75.0
- Area: 520
Heating
- Forced Air, Natural Gas
Cooling
- Ceiling Fan(s), Central Air, Electric
Appliances
- Included: Dishwasher, Disposal, Dryer, Exhaust Fan, Ice Maker, Oven/Range - Gas, Refrigerator, Washer, Gas Water Heater
- Laundry: In Basement
Features
- Dining Area, Recessed Lighting, Upgraded Countertops, Open Floorplan, Bathroom - Tub Shower, Bathroom - Walk-In Shower, Ceiling Fan(s), Dry Wall
- Flooring: Hardwood, Ceramic Tile, Wood
- Doors: Sliding Glass
- Windows: Bay/Bow
- Basement: Side Entrance,Walk-Out Access,Windows,Exterior Entry,Finished,Full,Partial,Connecting Stairway
- Has fireplace: No
Interior area
- Total structure area: 1,560
- Total interior livable area: 1,560 sqft
- Finished area above ground: 1,040
- Finished area below ground: 520
Property
Parking
- Total spaces: 4
- Parking features: Concrete, Off Street, Driveway
- Uncovered spaces: 4
Accessibility
- Accessibility features: None
Features
- Levels: Split Foyer,Two
- Stories: 2
- Patio & porch: Deck, Patio
- Exterior features: Extensive Hardscape, Sidewalks, Street Lights, Rain Gutters, Lighting
- Pool features: None
- Fencing: Wood
Lot
- Size: 9,198 Square Feet
- Features: Corner Lot/Unit
Details
- Additional structures: Above Grade, Below Grade
- Parcel number: 161301274477
- Zoning: R90
- Zoning description: Residential, One family
- Special conditions: Standard
Construction
Type & style
- Home type: SingleFamily
- Property subtype: Single Family Residence
Materials
- Vinyl Siding, Frame
- Foundation: Slab, Concrete Perimeter, Brick/Mortar
- Roof: Composition,Shingle
Condition
- Excellent
- New construction: No
- Year built: 1962
Utilities & green energy
- Sewer: Public Sewer
- Water: Public
- Utilities for property: Electricity Available, Natural Gas Available
Community & HOA
Community
- Security: Smoke Detector(s), Carbon Monoxide Detector(s), Security System
- Subdivision: Wheaton Woods
HOA
- Has HOA: No
Location
- Region: Rockville
Financial & listing details
- Price per square foot: $394/sqft
- Tax assessed value: $474,800
- Annual tax amount: $6,206
- Date on market: 5/29/2026
- Listing agreement: Exclusive Right To Sell
- Listing terms: Conventional,FHA,VA Loan,Cash
- Inclusions: Parking Included In Listprice,
- Ownership: Fee Simple
Price history
| Date | Event | Price |
|---|---|---|
| 6/30/2026 | Sold | $615,000$394/sqft |
Source:  Bright MLS #MDMC2235606 Report a problem Bright MLS #MDMC2235606 Report a problem | ||
| 6/18/2026 | Pending sale | $615,000$394/sqft |
Source: Bright MLS #MDMC2235606 Report a problem | ||
| 6/1/2026 | Contingent | $615,000$394/sqft |
Source: Bright MLS #MDMC2235606 Report a problem | ||
| 5/29/2026 | Listed for sale | $615,000+63.6%$394/sqft |
Source: Bright MLS #MDMC2235606 Report a problem | ||
| 7/27/2018 | Sold | $376,000+7.4%$241/sqft |
Source: Public Record Report a problem | ||
| 5/21/2018 | Pending sale | $350,000$224/sqft |
Source: RE/MAX Advantage Realty #1001487140 Report a problem | ||
| 5/17/2018 | Listed for sale | $350,000$224/sqft |
Source: RE/MAX Advantage Realty #1001487140 Report a problem | ||
Public tax history
| Year | Property taxes | Tax assessment |
|---|---|---|
| 2025 | $5,514 +11% | $468,000 +8.5% |
| 2024 | $4,966 +9.2% | $431,333 +9.3% |
| 2023 | $4,547 +15.1% | $394,667 +10.2% |
| 2022 | $3,951 +4.6% | $358,000 +4.5% |
| 2021 | $3,776 +4.7% | $342,533 +4.7% |
| 2020 | $3,608 +5.4% | $327,067 +5% |
| 2019 | $3,423 -0.2% | $311,600 +0.4% |
| 2018 | $3,429 -3.1% | $310,400 +0.4% |
| 2017 | $3,538 +43.2% | $309,200 +0.4% |
| 2016 | $2,472 | $308,000 +6.2% |
| 2015 | $2,472 | $290,000 +6.6% |
| 2014 | $2,472 | $272,000 +7.1% |
| 2013 | -- | $254,000 |
| 2012 | -- | $254,000 |
| 2011 | -- | $254,000 -35% |
| 2010 | -- | $390,710 +5.8% |
| 2009 | -- | $369,322 +6.1% |
| 2008 | -- | $347,936 +6.5% |
| 2007 | -- | $326,550 +18.7% |
| 2006 | -- | $275,020 +23.1% |
| 2005 | -- | $223,490 +30% |
| 2004 | -- | $171,960 |
| 2003 | -- | $171,960 +12.7% |
| 2002 | -- | $152,626 +6.8% |
| 2001 | -- | $142,960 |
Find assessor info on the county website
Neighborhood: Aspen Hill
Nearby homes
- $577,5003 bd2 ba2k sqft4302 Marionet St, Rockville, MD 20853Off Market
- $607,400-- bd2 ba1.3k sqft4205 Landgreen St, Rockville, MD 20853Off Market
- $621,3004 bd3 ba1.8k sqft4313 Frankfort Dr, Rockville, MD 20853Off Market
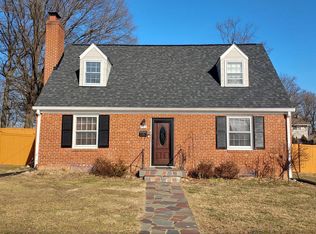
- $524,800-- bd2 ba1.6k sqft4207 Landgreen St, Rockville, MD 20853Off Market
- $521,6005 bd3 ba1.1k sqft4311 Frankfort Dr, Rockville, MD 20853Off Market
- $577,0003 bd2 ba1.5k sqft4113 Landgreen St, Rockville, MD 20853Off Market
- $595,100-- bd2 ba1.8k sqft4202 Landgreen St, Rockville, MD 20853Off Market
- $527,3003 bd2 ba1.3k sqft4204 Landgreen St, Rockville, MD 20853Off Market
Nearby schools
GreatSchools rating
- 7/10Brookhaven Elementary SchoolGrades: PK-5Distance: 0.4 mi
- 7/10Parkland Middle SchoolGrades: 6-8Distance: 0.4 mi
- 4/10Wheaton High SchoolGrades: 9-12Distance: 1.9 mi
Schools provided by the listing agent
- District: Montgomery County Public Schools
Source: Bright MLS. This data may not be complete. We recommend contacting the local school district to confirm school assignments for this home.
Get a cash offer in 3 minutes
Find out how much your home could sell for in as little as 3 minutes with a no-obligation cash offer.
Estimated market value
$613,000
Get a cash offer in 3 minutes
Find out how much your home could sell for in as little as 3 minutes with a no-obligation cash offer.
Estimated market value
$613,000
- Maryland
- Montgomery County
- Rockville
- 20853
- Aspen Hill
- 4300 Marionet St
Nearby cities
Nearby neighborhoods
Nearby zip codes
Other Rockville Topics
