Skip main navigation
Sold for $875,000
  • $875,000

    4300 Mountain Laurel Way, Brandywine, MD 20613

    5beds
    6,792sqft
    Single Family Residence
    Built in 2013
    1.89 Acres Lot
    $873,100 Zestimate®
    $129/sqft
    $6,711 Estimated rent

    Home value

    $873,100

    $777,000 - $978,000

    $6,711/mo

    Zestimate® history
    Loading
    Loading...

    Owner options

    List your home for rent

    $6,711/mo

    Rent Zestimate®

    Find your next renter with Zillow Rental Manager. Plus, with online applications, you can quickly screen prospective tenants – for free.

    Learn more

    $6,711/mo

    Rent Zestimate®

    Refinance and save

    $5,583/mo

    Est. payment

    Refinancing to a lower rate could help reduce your monthly payments and save thousands over the life of the loan.

    See today's rates

    $5,583/mo

    Est. payment

    Explore your selling options

    Work with a Zillow partner agent

    Leverage their expertise and Zillow's premium Showcase listings to get your home seen by more buyers.

    Get started

    List with your own agent

    Get your home in front of millions of buyers by listing it on Zillow.

    Learn how to do it

    Sell it yourself

    Take full control of how buyers see your home on Zillow by listing For Sale by Owner (FSBO).

    List your home

    What's special

    Renovated bathroomsNewly remodeled bathPlenty of storageModern architectural accentsHigh ceilingsRecessed lightingEngineered hardwood flooring
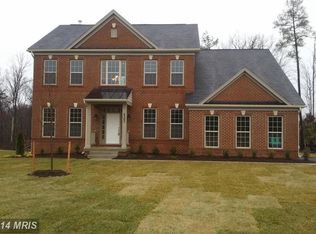
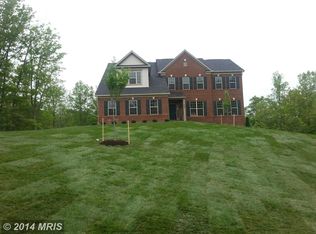
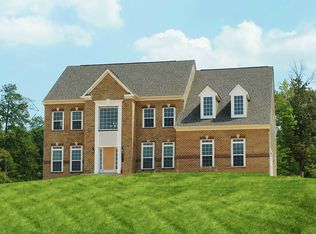
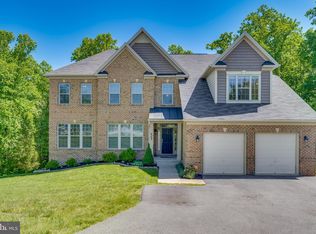
    This beautiful 5 bed (+3 bonus) rooms, 4.5 bath on three finished levels home is situated on 1.82 acres’ lot. The home style has an open-plan kitchen and living area, oversized primary bedroom with an impressive newly remodeled bath to include a stand-alone tub, custom tiling, plenty of storage throughout the home which itself has been extensively remodeled to include modern architectural accents while retaining the classic influences of grace and style. Every floor echoes the inspiring design details of an open floor plan, high ceilings, including cathedral and 9’+ ceilings, an abundance of windows, moldings and recessed lighting. In addition, recent $200K+ enhancements include: newly finished walk up/out basement level with waterproof high-end engineered hardwood flooring, open rec. area, 3 bonus rooms, full bathroom, recessed lights; new Brazilian cherry hardwood flooring installed on the main & upper levels & in all bedrooms; renovated bathrooms [primary bathroom fully re-designed]; new kitchen and wash room appliances; and a new soft neutral wall color palette throughout the home; extensive landscaping. Wow! This premier home is set on a desirable cul-de-sac lot that is surrounded by the half an acre of the private forest on the front, side and back of the house for year-round views and privacy. Backyard includes a stone patio with a fire pit, luxury energy efficient hot tub and a deck. Enjoy unobstructed seasonal changes every day from spring’s buds to summer’s full leaves to fall’s glorious color to winter’s calm neutral canvas. The 2-car garage includes newly added EV charging plug. The home is located within short (less than half hour) drive to Washington DC and Andrews Air Force Base. Ridges HOA community maintains the landscaping and roads in an outstanding condition for kids and pets to safely play on the extra wide community roads. Nature enthusiasts can explore numerous parks with their acres of woods, rivers, streams, and trails. Don’t’ wait any longer, you’ve found your home!

    Zillow last checked:

    Listing updated:

    Listed by:

    Diana Artemis 202-297-1393,

    National Realty, LLC

    Bought with:

    Tiana Weekes, 648533

    Exit Landmark Realty

    Source: Bright MLS,MLS#: MDPG2154472MLS Logo

    Facts & features

    Interior

    Bedrooms & bathrooms
    • Bedrooms: 5
    • Bathrooms: 5
    • Full bathrooms: 4
    • 1/2 bathrooms: 1
    • Main level bathrooms: 1
    • Main level bedrooms: 1
    Other
    • Level: Lower
    Exercise room
    • Level: Lower
    Media room
    • Level: Lower
    Heating
    • Central, Propane
    Cooling
    • Central Air, Electric
    Appliances
    • Included: Microwave, Built-In Range, Dryer, Dishwasher, ENERGY STAR Qualified Washer, ENERGY STAR Qualified Dishwasher, ENERGY STAR Qualified Refrigerator, Ice Maker, Double Oven, Refrigerator, Stainless Steel Appliance(s), Cooktop, Water Heater
    • Laundry: Upper Level
    Features
    • Soaking Tub, Bathroom - Walk-In Shower, Butlers Pantry, Built-in Features, Breakfast Area, Ceiling Fan(s), Combination Kitchen/Dining, Combination Kitchen/Living, Family Room Off Kitchen, Open Floorplan, Pantry, Upgraded Countertops, Walk-In Closet(s), Other, Attic, Cathedral Ceiling(s), Dry Wall
    • Flooring: Hardwood, Carpet
    • Doors: ENERGY STAR Qualified Doors
    • Windows: ENERGY STAR Qualified Windows
    • Basement: Finished,Partial,Connecting Stairway,Heated,Interior Entry,Exterior Entry,Sump Pump,Walk-Out Access,Windows,Shelving,Improved
    • Number of fireplaces: 1
    • Fireplace features: Gas/Propane
    Interior area
    • Total structure area: 6,792
    • Total interior livable area: 6,792 sqft
    • Finished area above ground: 6,792

    Property

    Parking
    • Total spaces: 8
    • Parking features: Garage Faces Side, Asphalt, Garage, Driveway
    • Garage spaces: 2
    • Uncovered spaces: 6
    • Details: Garage Sqft: 469
    Accessibility
    • Accessibility features: None
    Features
    • Levels: Three
    • Stories: 3
    • Patio & porch: Deck, Patio
    • Pool features: None
    • Has spa: Yes
    • Spa features: Bath, Heated, Hot Tub
    • Has view: Yes
    • View description: Garden, Panoramic, Trees/Woods
    Lot
    • Size: 1.89 Acres
    • Features: Backs to Trees, Cul-De-Sac, Landscaped, No Thru Street, Wooded, Near National Park
    Details
    • Additional structures: Above Grade, Below Grade
    • Parcel number: 17053590593
    • Zoning: AR
    • Special conditions: Standard

    Construction

    Type & style
    • Home type: SingleFamily
    • Architectural style: Colonial
    • Property subtype: Single Family Residence
    Materials
    • Frame
    • Foundation: Concrete Perimeter
    • Roof: Shingle,Architectural Shingle
    Condition
    • Excellent
    • New construction: No
    • Year built: 2013
    • Major remodel year: 2025

    Utilities & green energy

    • Sewer: Public Sewer
    • Water: Public
    • Utilities for property: Electricity Available, Propane, Sewer Available, Underground Utilities, Water Available, Fiber Optic, Cable, Broadband, Other Internet Service
    Green energy
    • Energy efficient items: Appliances, Exposure/Shade

    Community & neighborhood

    Location
    • Region: Brandywine
    • Subdivision: Ridges Of Brandywine

    HOA & financial

    HOA
    • Has HOA: Yes
    • HOA fee: $100 quarterly
    • Amenities included: Common Grounds
    • Services included: Common Area Maintenance, Road Maintenance, Snow Removal
    • Association name: THE RIDGES HOMEOWNERS ASSOCIATION, INC.

    Other

    Other facts
    • Listing agreement: Exclusive Right To Sell
    • Listing terms: FHA,Conventional,VA Loan,Cash
    • Ownership: Fee Simple

    Price history

    DateEventPrice
    12/5/2025Sold$875,000$129/sqft
    Source: Public Record Report a problem
    9/19/2025Sold$875,000-3.7%$129/sqft
    Source: Bright MLS #MDPG2154472 Report a problem
    8/2/2025Contingent$909,000$134/sqft
    Source: Bright MLS #MDPG2154472 Report a problem
    7/26/2025Price change$909,000-0.1%$134/sqft
    Source: Bright MLS #MDPG2154472 Report a problem
    7/24/2025Price change$910,000+2.8%$134/sqft
    Source: Bright MLS #MDPG2154472 Report a problem
    7/17/2025Price change$885,000-2.7%$130/sqft
    Source: Bright MLS #MDPG2154472 Report a problem
    7/16/2025Price change$910,000+2.8%$134/sqft
    Source: Bright MLS #MDPG2154472 Report a problem
    7/8/2025Price change$885,000-2.7%$130/sqft
    Source: Bright MLS #MDPG2154472 Report a problem
    7/3/2025Price change$910,000-0.5%$134/sqft
    Source: Bright MLS #MDPG2154472 Report a problem
    7/1/2025Price change$915,000+1.7%$135/sqft
    Source: Bright MLS #MDPG2154472 Report a problem
    6/29/2025Price change$899,999-3.5%$133/sqft
    Source: Bright MLS #MDPG2154472 Report a problem
    6/26/2025Price change$933,000-2.8%$137/sqft
    Source: Bright MLS #MDPG2154472 Report a problem
    6/5/2025Listed for sale$960,000+28%$141/sqft
    Source: Bright MLS #MDPG2154472 Report a problem
    1/31/2024Sold$750,000$110/sqft
    Source: Bright MLS #MDPG2100126 Report a problem
    1/6/2024Pending sale$750,000$110/sqft
    Source: Bright MLS #MDPG2100126 Report a problem
    1/3/2024Listed for sale$750,000+31.6%$110/sqft
    Source: Bright MLS #MDPG2100126 Report a problem
    9/12/2019Sold$570,000-0.9%$84/sqft
    Source: Public Record Report a problem
    7/25/2019Price change$575,000-2.5%$85/sqft
    Source: Anne Arundel Properties, Inc. #MDPG525486 Report a problem
    6/18/2019Price change$589,900-1.7%$87/sqft
    Source: Anne Arundel Properties, Inc. #MDPG525486 Report a problem
    5/29/2019Price change$599,900-4%$88/sqft
    Source: Anne Arundel Properties, Inc. #MDPG525486 Report a problem
    5/16/2019Price change$625,000-3.8%$92/sqft
    Source: Anne Arundel Properties, Inc. #MDPG525486 Report a problem
    4/26/2019Listed for sale$649,900+29.9%$96/sqft
    Source: Anne Arundel Properties, Inc. #MDPG525486 Report a problem
    6/27/2014Sold$500,165-6.5%$74/sqft
    Source: Public Record Report a problem
    2/13/2014Price change$534,990+5%$79/sqft
    Source: D.R. Horton Report a problem
    2/1/2014Listed for sale$509,335$75/sqft
    Source: Prudential PenFed Realty #PG8220801 Report a problem
    12/10/2013Listing removed$509,335$75/sqft
    Source: Prudential PenFed Realty #PG8220801 Report a problem
    11/9/2013Listed for sale$509,335$75/sqft
    Source: Prudential PenFed Realty #PG8220801 Report a problem

    Public tax history

    YearProperty taxesTax assessment
    2025$10,155 +44.8%$666,100 +5.6%
    2024$7,015 +3.3%$630,800 +3.3%
    2023$6,791 -3.2%$610,667 -3.2%
    2022$7,015 +10.6%$630,800 +10.6%
    2021$6,343 +3%$570,400 +3%
    2020$6,160 -20.4%$553,933 +6.3%
    2019$7,742 $521,000
    2018$7,742 $521,000
    2017$7,742 +950.5%$521,000
    2016$737 $521,000 -0.7%
    2015$737 $524,600 -5.9%
    2014$737 $557,200 +984%
    2013-- $51,400 -0.2%
    2012-- $51,500
    2011-- $51,500
    2010-- $51,500 -0.1%
    2009-- $51,530 +22.7%
    2008-- $41,992 +29.4%
    2007-- $32,456 +41.6%
    2006-- $22,920
    2005-- $22,920

    Find assessor info on the county website

    Neighborhood: 20613

    Nearby schools

    GreatSchools rating
    Schools provided by the listing agent
    • Elementary: Accokeek Academy
    • Middle: Accokeek Academy
    • High: Gwynn Park
    • District: Prince George's County Public Schools

    Source: Bright MLS. This data may not be complete. We recommend contacting the local school district to confirm school assignments for this home.

    Get a cash offer in 3 minutes
    Find out how much your home could sell for in as little as 3 minutes with a no-obligation cash offer.
    Estimated market value
    $873,100
    Get a cash offer in 3 minutes
    Find out how much your home could sell for in as little as 3 minutes with a no-obligation cash offer.
    Estimated market value
    $873,100