Skip main navigation
Sold for $850,000
  • $850,000

    4307 Mountain Laurel Way, Brandywine, MD 20613

    6beds
    6,496sqft
    Single Family Residence
    Built in 2014
    2.15 Acres Lot
    $918,400 Zestimate®
    $131/sqft
    $6,954 Estimated rent

    Home value

    $918,400

    $872,000 - $974,000

    $6,954/mo

    Zestimate® history
    Loading
    Loading...

    Owner options

    List your home for rent

    $6,954/mo

    Rent Zestimate®

    Find your next renter with Zillow Rental Manager. Plus, with online applications, you can quickly screen prospective tenants – for free.

    Learn more

    $6,954/mo

    Rent Zestimate®

    Refinance and save

    $5,389/mo

    Est. payment

    Refinancing to a lower rate could help reduce your monthly payments and save thousands over the life of the loan.

    See today's rates

    $5,389/mo

    Est. payment

    Explore your selling options

    Work with a Zillow partner agent

    Leverage their expertise and Zillow's premium Showcase listings to get your home seen by more buyers.

    Get started

    List with your own agent

    Get your home in front of millions of buyers by listing it on Zillow.

    Learn how to do it

    Sell it yourself

    Take full control of how buyers see your home on Zillow by listing For Sale by Owner (FSBO).

    List your home

    What's special

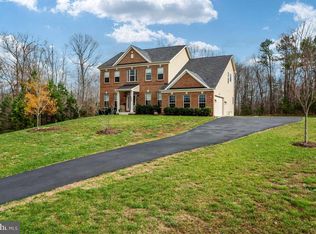
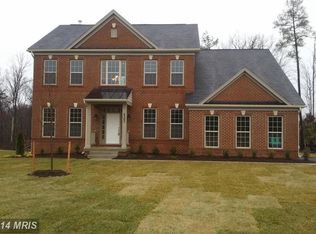
    Welcome to opulence! This home provides the best of everything fit for multigenerational living or an entirely separate income suite. When arriving at this home you are ushered into your private oasis from the beginning of the property lines. Forward facing dual garages with ample off street parking for the entire family. Just into the front door you are whisked away to a happy place like no other. Wood floors pull you into the formal living and dining areas framed by columns to delineate the spaces. A powder room just passed the airy entry as well as a beautiful double staircase to the second level. Following the floorplan to the rear of the home is a modern open floorplan for a grand family room with gas fireplace keeping everyone engaged with what's being prepared in the adjacent gourmet kitchen. Stainless steel appliance package offers a double wall oven, upgraded double freezer drawer refrigerator with water dispenser and ice maker function well for the chef when getting everything needed to prepare greatness on the five burner gas cooktop. A walk in pantry that can fit everything you can think up and a butlers pantry to hide the secret ingredients, special wine selection and create additional storage for the creative that has all the gadgets. Kitchen does not stop there! Granite countertops, traditional wooden cabinetry and a vanity desk for writing up your new recipes. As if the kitchen and open access family room wasn't special enough the next level up gives everyone in the house, space to unwind. 3 guest rooms each featuring walk in closets and its own bath, a shared Jack and Jill bathroom between two of the rooms, and bedroom level laundry to avoid the cumbersome trips to clean your personal effects. You also have an entertaining loft space before you even make it into the owners suite. The owners suite appropriately provides space for sharing, a cozy fireplace, double walk in closet and a luxurious bathroom with oversized walk in shower and soaking tub to unwind after long days. Downstairs to the lower level is no ordinary visit. This basement encompasses it's own full kitchen stacked with ample storage, bar height seating for guest to stay engaged with the host, a second stainless steel appliance set for style and function as well as an adjoining living room to set the stage for great visits. There is a powder room to eliminate the need to wander back upstairs. Two well sized bedrooms. One has a beautiful walk in closet and the master of the basement unit has a double walk in. These bedrooms also create a home within a home environment each possessing their own full bathrooms. That's right two bedrooms and 2.5 bathrooms in the basement. This home truly has it all! Create a family bond in this home like no other or generate generational wealth with the secondary lower level home with backyard access for those indoor outdoor entertaining days on this oversized lot.

    Zillow last checked:

    Listing updated:

    Listed by:

    Arnita Greene 240-997-0198,

    Capital Structures Real Estate, LLC.

    Bought with:

    Kenya Hunter, 5009351

    Samson Properties

    Source: Bright MLS,MLS#: MDPG2112952MLS Logo

    Facts & features

    Interior

    Bedrooms & bathrooms
    • Bedrooms: 6
    • Bathrooms: 7
    • Full bathrooms: 5
    • 1/2 bathrooms: 2
    • Main level bathrooms: 1
    Basement
    • Area: 2144
    Heating
    • Forced Air, Natural Gas
    Cooling
    • Central Air, Electric
    Appliances
    • Included: Microwave, Built-In Range, Dishwasher, Disposal, Dryer, Energy Efficient Appliances, Exhaust Fan, Ice Maker, Double Oven, Self Cleaning Oven, Oven, Refrigerator, Stainless Steel Appliance(s), Washer, Water Dispenser, Water Heater, Gas Water Heater
    • Laundry: Dryer In Unit, Has Laundry, Hookup, Upper Level, Washer In Unit, In Basement, Lower Level
    Features
    • Attic, Dining Area, Upgraded Countertops, Open Floorplan, 2nd Kitchen, Butlers Pantry, Ceiling Fan(s), Chair Railings, Combination Kitchen/Living, Formal/Separate Dining Room, Eat-in Kitchen, Kitchen - Table Space, Recessed Lighting, Walk-In Closet(s), 9'+ Ceilings, High Ceilings
    • Flooring: Carpet, Ceramic Tile, Luxury Vinyl
    • Windows: Double Hung, Screens, Sliding
    • Basement: Connecting Stairway,Partial,Full,Heated,Improved,Interior Entry,Rear Entrance,Space For Rooms,Walk-Out Access,Windows
    • Number of fireplaces: 2
    • Fireplace features: Gas/Propane, Glass Doors
    Interior area
    • Total structure area: 6,496
    • Total interior livable area: 6,496 sqft
    • Finished area above ground: 4,352
    • Finished area below ground: 2,144

    Property

    Parking
    • Total spaces: 2
    • Parking features: Garage Faces Front, Attached, Driveway
    • Attached garage spaces: 2
    • Has uncovered spaces: Yes
    Accessibility
    • Accessibility features: None
    Features
    • Levels: Three
    • Stories: 3
    • Patio & porch: Patio
    • Pool features: None
    Lot
    • Size: 2.15 Acres
    Details
    • Additional structures: Above Grade, Below Grade
    • Parcel number: 17053590635
    • Zoning: AR
    • Special conditions: Standard

    Construction

    Type & style
    • Home type: SingleFamily
    • Architectural style: Colonial
    • Property subtype: Single Family Residence
    Materials
    • Brick, Brick Front, Vinyl Siding
    • Foundation: Permanent
    • Roof: Shingle
    Condition
    • New construction: No
    • Year built: 2014
    Details
    • Builder model: HAVERFORD - WINDSOR
    • Builder name: HAVERFORD

    Utilities & green energy

    • Sewer: Public Sewer
    • Water: Public
    • Utilities for property: Electricity Available, Natural Gas Available, Cable

    Community & neighborhood

    Location
    • Region: Brandywine
    • Subdivision: The Ridges

    HOA & financial

    HOA
    • Has HOA: Yes
    • HOA fee: $100 quarterly
    • Association name: THE RIDGES HOMEOWNERS ASSOCIATION

    Other

    Other facts
    • Listing agreement: Exclusive Agency
    • Listing terms: Cash,Conventional,FHA,VA Loan
    • Ownership: Fee Simple

    Price history

    DateEventPrice
    8/19/2024Sold$850,000+0.1%$131/sqft
    Source: Bright MLS #MDPG2112952 Report a problem
    8/19/2024Pending sale$849,000$131/sqft
    Source: Bright MLS #MDPG2112952 Report a problem
    8/15/2024Listed for sale$849,000$131/sqft
    Source: Bright MLS #MDPG2112952 Report a problem
    7/18/2024Pending sale$849,000$131/sqft
    Source: Bright MLS #MDPG2112952 Report a problem
    6/25/2024Contingent$849,000$131/sqft
    Source: Bright MLS #MDPG2112952 Report a problem
    6/3/2024Price change$849,000-1.7%$131/sqft
    Source: Bright MLS #MDPG2112952 Report a problem
    5/31/2024Price change$864,000-1.1%$133/sqft
    Source: Bright MLS #MDPG2112952 Report a problem
    5/15/2024Listed for sale$874,000+58.9%$135/sqft
    Source: Bright MLS #MDPG2112952 Report a problem
    7/19/2008Listing removed$549,900$85/sqft
    Source: Listhub #PG6785358 Report a problem
    6/11/2008Listed for sale$549,900$85/sqft
    Source: Listhub #PG6785358 Report a problem

    Public tax history

    YearProperty taxesTax assessment
    2025$11,098 +45.4%$718,500 +4.7%
    2024$7,633 +2.9%$686,400 +2.9%
    2023$7,414 -2.9%$666,733 -2.9%
    2022$7,633 +9.4%$686,400 +9.4%
    2021$6,977 +3.5%$627,400 +3.5%
    2020$6,739 -19.5%$606,067 +7.6%
    2019$8,372 $563,400
    2018$8,372 $563,400
    2017$8,372 +1001.8%$563,400
    2016$760 $563,400 -6%
    2015$760 $599,100 +1030.4%
    2014$760 $53,000
    2013-- $53,000 -0.2%
    2012-- $53,100
    2011-- $53,100
    2010-- $53,100 -0.1%
    2009-- $53,150 +22.6%
    2008-- $43,336 +29.3%
    2007-- $33,523 +41.4%
    2006-- $23,710
    2005-- $23,710

    Find assessor info on the county website

    Neighborhood: 20613

    Nearby schools

    GreatSchools rating
    Schools provided by the listing agent
    • District: Prince George's County Public Schools

    Source: Bright MLS. This data may not be complete. We recommend contacting the local school district to confirm school assignments for this home.

    Get a cash offer in 3 minutes
    Find out how much your home could sell for in as little as 3 minutes with a no-obligation cash offer.
    Estimated market value
    $918,400
    Get a cash offer in 3 minutes
    Find out how much your home could sell for in as little as 3 minutes with a no-obligation cash offer.
    Estimated market value
    $918,400