Skip main navigation
Closed
  • $725,000

    4300 N Oleander Ave, Norridge, IL 60706

    5beds
    --sqft
    Single Family Residence
    Built in 1957
    5,400 Square Feet Lot
    $776,900 Zestimate®
    $--/sqft
    $4,246 Estimated rent

    Home value

    $776,900

    $691,000 - $870,000

    $4,246/mo

    Zestimate® history
    Loading
    Loading...

    Owner options

    List your home for rent

    $4,246/mo

    Rent Zestimate®

    Find your next renter with Zillow Rental Manager. Plus, with online applications, you can quickly screen prospective tenants – for free.

    Learn more

    $4,246/mo

    Rent Zestimate®

    Refinance and save

    $4,267/mo

    Est. payment

    Refinancing to a lower rate could help reduce your monthly payments and save thousands over the life of the loan.

    See today's rates

    $4,267/mo

    Est. payment

    Explore your selling options

    Work with a Zillow partner agent

    Leverage their expertise and Zillow's premium Showcase listings to get your home seen by more buyers.

    Get started

    List with your own agent

    Get your home in front of millions of buyers by listing it on Zillow.

    Learn how to do it

    Sell it yourself

    Take full control of how buyers see your home on Zillow by listing For Sale by Owner (FSBO).

    List your home

    What's special

    Partially finished basementSoaring high ceilingsLuxurious master suiteLarge center islandLarge windowsCozy sitting areaSpacious walk-in pantry
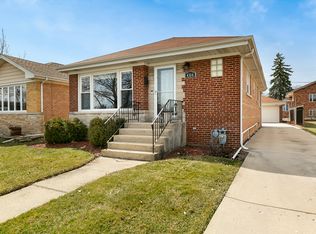
    Welcome to this exceptional two-story home, featuring 5 spacious bedrooms and 3.5 bathrooms, designed with modern living in mind. Offering both elegance and functionality, this home is perfect for families who enjoy comfort and style. As you enter, you're greeted by a bright and airy living room filled with natural light from large windows. The open-concept design seamlessly flows into the formal dining room, perfect for family meals and entertaining. The chef-inspired kitchen is a standout feature, offering stunning waterfall countertops, premium stainless steel appliances, and a large center island. A spacious walk-in pantry ensures the kitchen is as practical as it is beautiful. On the first floor, you'll find two generously sized bedrooms, perfect for guests, a home office, or a playroom. A full bathroom on the first floor adds convenience and privacy. As you move upstairs, the beautiful open staircase leads you to the second floor, where you'll discover a second living room, offering a perfect space for family relaxation, a media room, or a game room. This area is ideal for both entertaining and unwinding. The second floor also features three additional bedrooms, including the luxurious master suite. The master bedroom boasts soaring high ceilings, creating an expansive and serene retreat. A cozy sitting area within the master suite is the perfect spot to relax. The en-suite master bathroom is a spa-like sanctuary with dual vanities, a soaking tub, and a separate glass-enclosed shower. The master suite is also complemented by a spacious walk-in closet. Step outside from the second living room onto the huge patio, offering ample space for outdoor lounging, dining, or entertaining. This private outdoor area extends the living space, making it perfect for enjoying warm evenings or hosting gatherings. A full bathroom on the second floor serves the additional bedrooms, providing privacy and comfort for all family members. The partially finished basement extends the living space, offering endless potential for a recreation room, home gym, or additional storage. A convenient half bathroom is located in the basement, enhancing its functionality. Backyard offers plenty of space for outdoor activities or gardening. Additional features include a two-car garage, and a prime location next to schools, parks, shopping, and major highways. This home blends luxury, style, and functionality in a perfect family setting. Don't miss your chance to make it yours-schedule your tour today!

    Zillow last checked:

    Listing updated:

    Listed by:

    Daniel Adamski 773-430-7086,

    @properties Christie's International Real Estate

    Bought with:

    Jacqueline Dix

    Compass

    Source: MRED as distributed by MLS GRID,MLS#: 12261302MLS Logo

    Facts & features

    Interior

    Bedrooms & bathrooms
    • Bedrooms: 5
    • Bathrooms: 4
    • Full bathrooms: 3
    • 1/2 bathrooms: 1
    Rooms
    • Room types: Bedroom 5, Pantry
    Primary bedroom
    • Features: Flooring (Carpet), Window Treatments (Aluminum Frames, Blinds, Curtains/Drapes, Screens), Bathroom (Full)
    • Level: Second
    • Area: 525 Square Feet
    • Dimensions: 21X25
    Bedroom 2
    • Features: Flooring (Hardwood), Window Treatments (Aluminum Frames, Blinds, Curtains/Drapes, Screens)
    • Level: Main
    • Area: 150 Square Feet
    • Dimensions: 15X10
    Bedroom 3
    • Features: Flooring (Hardwood)
    • Level: Main
    • Area: 121 Square Feet
    • Dimensions: 11X11
    Bedroom 4
    • Features: Flooring (Carpet), Window Treatments (Aluminum Frames, Blinds, Curtains/Drapes, Screens)
    • Level: Second
    • Area: 108 Square Feet
    • Dimensions: 12X9
    Bedroom 5
    • Features: Flooring (Carpet), Window Treatments (Aluminum Frames, Blinds, Curtains/Drapes, Screens)
    • Level: Second
    • Area: 132 Square Feet
    • Dimensions: 11X12
    Dining room
    • Features: Flooring (Hardwood), Window Treatments (Aluminum Frames, Blinds, Curtains/Drapes, Screens)
    • Level: Main
    • Area: 88 Square Feet
    • Dimensions: 8X11
    Family room
    • Features: Flooring (Hardwood)
    • Level: Second
    • Area: 168 Square Feet
    • Dimensions: 8X21
    Kitchen
    • Features: Kitchen (Island, Pantry-Walk-in, Breakfast Room, Pantry, Updated Kitchen), Flooring (Hardwood), Window Treatments (Aluminum Frames, Blinds, Curtains/Drapes, Screens)
    • Level: Main
    • Area: 120 Square Feet
    • Dimensions: 12X10
    Laundry
    • Level: Basement
    • Area: 336 Square Feet
    • Dimensions: 14X24
    Living room
    • Features: Flooring (Hardwood), Window Treatments (Aluminum Frames, Blinds, Curtains/Drapes, Screens)
    • Level: Main
    • Area: 120 Square Feet
    • Dimensions: 10X12
    Pantry
    • Features: Flooring (Hardwood)
    • Level: Main
    • Area: 48 Square Feet
    • Dimensions: 6X8
    Heating
    • Natural Gas
    Cooling
    • Central Air, Zoned
    Appliances
    • Included: Range, Microwave, Dishwasher, Refrigerator, Disposal, Range Hood, Gas Cooktop, Gas Oven
    • Laundry: Gas Dryer Hookup
    Features
    • Cathedral Ceiling(s), Sauna, 1st Floor Bedroom, 1st Floor Full Bath, Walk-In Closet(s), Open Floorplan, Pantry
    • Windows: Skylight(s)
    • Basement: Partially Finished,Full
    Interior area
    • Total structure area: 0

    Property

    Parking
    • Total spaces: 2
    • Parking features: Concrete, Garage Door Opener, On Site, Detached, Garage
    • Garage spaces: 2
    • Has uncovered spaces: Yes
    Accessibility
    • Accessibility features: No Disability Access
    Features
    • Stories: 2
    • Patio & porch: Deck, Patio, Porch
    • Exterior features: Balcony
    Lot
    • Size: 5,400 Square Feet
    Details
    • Parcel number: 12134250230000
    • Special conditions: None
    • Other equipment: Ceiling Fan(s)

    Construction

    Type & style
    • Home type: SingleFamily
    • Property subtype: Single Family Residence
    Materials
    • Vinyl Siding, Brick
    • Roof: Asphalt
    Condition
    • New construction: No
    • Year built: 1957
    • Major remodel year: 2022

    Utilities & green energy

    • Electric: 200+ Amp Service
    • Sewer: Public Sewer
    • Water: Public

    Community & HOA

    HOA
    • Services included: None
    Location
    • Region: Norridge

    Financial & listing details

    • Tax assessed value: $442,280
    • Annual tax amount: $8,555
    • Date on market: 3/12/2025
    • Listing terms: Conventional
    • Ownership: Fee Simple

    Price history

    DateEventPrice
    3/13/2025Sold$725,000+0.7%
    Source: MRED as distributed by MLS GRID #12261302 Report a problem
    3/12/2025Pending sale$720,000
    Source: MRED as distributed by MLS GRID #12261302 Report a problem
    1/23/2025Listing removed$720,000
    Source: MRED as distributed by MLS GRID #12261302 Report a problem
    12/28/2024Listed for sale$720,000
    Source: MRED as distributed by MLS GRID #12261302 Report a problem
    12/8/2024Listing removed$720,000
    Source: MRED as distributed by MLS GRID #12206208 Report a problem
    11/22/2024Listed for sale$720,000
    Source: MRED as distributed by MLS GRID #12206208 Report a problem

    Public tax history

    YearProperty taxesTax assessment
    2024-- $44,228
    2023$8,817 +3.1%$44,228
    2022$8,555 +66.9%$44,228 +69.1%
    2021$5,126 +0.6%$26,149
    2020$5,098 +0.1%$26,149 -10.9%
    2019$5,095 +5.3%$29,347 +16.8%
    2018$4,839 +1.9%$25,127
    2017$4,746 -3%$25,127
    2016$4,895 +5.7%$25,127 +10.8%
    2015$4,629 +1%$22,673
    2014$4,583 -7%$22,673
    2013$4,927 -8.8%$22,673 -17.4%
    2012$5,400 +2.3%$27,458
    2011$5,277 +1.2%$27,458
    2010$5,212 -0.1%$27,458 -17.9%
    2009$5,215 +13.3%$33,427 -15%
    2008$4,601 +14.8%$39,326
    2007$4,009 +6%$39,326 +33.2%
    2006$3,783 +10.5%$29,527
    2005$3,424 +4.1%$29,527
    2004$3,290 -2.2%$29,527 +26.6%
    2003$3,366 +5.9%$23,327
    2002$3,177 +13.9%$23,327
    2001$2,790 -0.3%$23,327 +19.5%
    2000$2,797 +2%$19,514
    1999$2,741 $19,514
    Find assessor info on the county website

    Neighborhood: 60706

    Nearby schools

    GreatSchools rating
    Schools provided by the listing agent
    • District: 80

    Source: MRED as distributed by MLS GRID. This data may not be complete. We recommend contacting the local school district to confirm school assignments for this home.

    Get a cash offer in 3 minutes
    Find out how much your home could sell for in as little as 3 minutes with a no-obligation cash offer.
    Estimated market value
    $776,900
    Get a cash offer in 3 minutes
    Find out how much your home could sell for in as little as 3 minutes with a no-obligation cash offer.
    Estimated market value
    $776,900