Skip main navigation
Closed
  • $402,500

    4308 N Oleander Ave, Norridge, IL 60706

    3beds
    1,113sqft
    Single Family Residence
    Built in 1956
    5,400 Square Feet Lot
    $505,900 Zestimate®
    $362/sqft
    $2,859 Estimated rent

    Home value

    $505,900

    $470,000 - $546,000

    $2,859/mo

    Zestimate® history
    Loading
    Loading...

    Owner options

    List your home for rent

    $2,859/mo

    Rent Zestimate®

    Find your next renter with Zillow Rental Manager. Plus, with online applications, you can quickly screen prospective tenants – for free.

    Learn more

    $2,859/mo

    Rent Zestimate®

    Refinance and save

    $2,841/mo

    Est. payment

    Refinancing to a lower rate could help reduce your monthly payments and save thousands over the life of the loan.

    See today's rates

    $2,841/mo

    Est. payment

    Explore your selling options

    Work with a Zillow partner agent

    Leverage their expertise and Zillow's premium Showcase listings to get your home seen by more buyers.

    Get started

    List with your own agent

    Get your home in front of millions of buyers by listing it on Zillow.

    Learn how to do it

    Sell it yourself

    Take full control of how buyers see your home on Zillow by listing For Sale by Owner (FSBO).

    List your home

    What's special

    Side drivewayFull basementCentral airOak hardwood floorsNice backyard
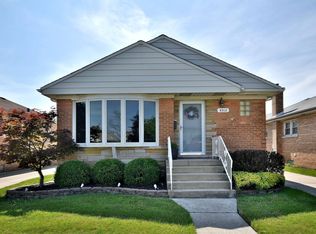
    Norridge - Well-maintained 3-bedroom, 1.5-bath brick home. This home doubles its square footage with a full basement. It features oak hardwood floors throughout, central air, and a side driveway leading to a 2-car garage. The original owners offer peace of mind with a foundation waterproofed by Perma-Seal in 2006, a durable roof installed in 2005, updated electrical service from 2002, and modern doors and windows replaced between 2008 and 2013. All required village repairs for sale have been completed, though sellers are looking for an as-is contract. Located less than a block away from schools and just a short walk from stores, restaurants, and transportation, this home also features a nice backyard for outdoor enjoyment.

    Zillow last checked:

    Listing updated:

    Listing courtesy of:

    Jason Palermo 708-670-5053,

    HomeSmart Connect LLC

    Bought with:

    Vitalina Bench

    North Shore Prestige Realty

    Source: MRED as distributed by MLS GRID,MLS#: 12303224MLS Logo

    Facts & features

    Interior

    Bedrooms & bathrooms
    • Bedrooms: 3
    • Bathrooms: 2
    • Full bathrooms: 1
    • 1/2 bathrooms: 1
    Primary bedroom
    • Features: Flooring (Hardwood)
    • Level: Main
    • Area: 130 Square Feet
    • Dimensions: 13X10
    Bedroom 2
    • Features: Flooring (Hardwood)
    • Level: Main
    • Area: 132 Square Feet
    • Dimensions: 12X11
    Bedroom 3
    • Features: Flooring (Hardwood)
    • Level: Main
    • Area: 120 Square Feet
    • Dimensions: 12X10
    Dining room
    • Features: Flooring (Vinyl)
    • Level: Main
    • Area: 120 Square Feet
    • Dimensions: 12X10
    Family room
    • Features: Flooring (Vinyl)
    • Level: Basement
    • Area: 460 Square Feet
    • Dimensions: 23X20
    Other
    • Level: Basement
    • Area: 480 Square Feet
    • Dimensions: 24X20
    Kitchen
    • Features: Kitchen (Eating Area-Table Space), Flooring (Vinyl)
    • Level: Main
    • Area: 120 Square Feet
    • Dimensions: 12X10
    Laundry
    • Features: Flooring (Vinyl)
    • Level: Basement
    • Area: 170 Square Feet
    • Dimensions: 17X10
    Living room
    • Features: Flooring (Hardwood)
    • Level: Main
    • Area: 312 Square Feet
    • Dimensions: 24X13
    Heating
    • Baseboard, Radiant
    Cooling
    • Central Air
    Appliances
    • Included: Range, Refrigerator, Washer, Dryer
    • Laundry: In Unit
    Features
    • Basement: Finished,Full
    Interior area
    • Total structure area: 0
    • Total interior livable area: 1,113 sqft

    Property

    Parking
    • Total spaces: 2
    • Parking features: Concrete, Side Driveway, On Site, Garage Owned, Detached, Garage
    • Garage spaces: 2
    • Has uncovered spaces: Yes
    Accessibility
    • Accessibility features: No Disability Access
    Features
    • Stories: 1
    Lot
    • Size: 5,400 sqft
    Details
    • Parcel number: 12134250210000
    • Special conditions: None

    Construction

    Type & style
    • Home type: SingleFamily
    • Architectural style: Ranch
    • Property subtype: Single Family Residence
    Materials
    • Brick
    Condition
    • New construction: No
    • Year built: 1956

    Utilities & green energy

    • Electric: Circuit Breakers
    • Sewer: Public Sewer
    • Water: Public

    Community & neighborhood

    Location
    • Region: Norridge

    HOA & financial

    HOA
    • Services included: None

    Other

    Other facts
    • Listing terms: Conventional
    • Ownership: Fee Simple

    Price history

    DateEventPrice
    4/2/2025Sold$402,500+7.4%$362/sqft
    Source: MRED as distributed by MLS GRID #12303224 Report a problem
    3/10/2025Contingent$374,900$337/sqft
    Source: MRED as distributed by MLS GRID #12303224 Report a problem
    3/5/2025Listed for sale$374,900$337/sqft
    Source: MRED as distributed by MLS GRID #12303224 Report a problem

    Public tax history

    YearProperty taxesTax assessment
    2024-- $30,000
    2023$1,148 -0.6%$30,000
    2022$1,155 -9.3%$30,000 +16.3%
    2021$1,273 +10.1%$25,800
    2020$1,156 +2%$25,800 -10.9%
    2019$1,133 -14.1%$28,957 +22.7%
    2018$1,319 +4.4%$23,593
    2017$1,264 -28.3%$23,593
    2016$1,761 -12.2%$23,593 +11.4%
    2015$2,007 +3.7%$21,173
    2014$1,936 -0.3%$21,173
    2013$1,941 +19.8%$21,173 -19.6%
    2012$1,621 +0.8%$26,340
    2011$1,608 +13.4%$26,340
    2010$1,418 +9.4%$26,340 -17.8%
    2009$1,296 +9.1%$32,030 -15%
    2008$1,188 -4.8%$37,683
    2007$1,247 -12.9%$37,683 +35.3%
    2006$1,432 +1.4%$27,847
    2005$1,412 -3%$27,847
    2004$1,455 -51.9%$27,847 +25.6%
    2003$3,027 +5.9%$22,178
    2002$2,858 +13.3%$22,178
    2001$2,522 -0.4%$22,178 +17%
    2000$2,531 +0%$18,958
    1999$2,531 $18,958

    Find assessor info on the county website

    Neighborhood: 60706

    Nearby schools

    GreatSchools rating
    Schools provided by the listing agent
    • District: 80

    Source: MRED as distributed by MLS GRID. This data may not be complete. We recommend contacting the local school district to confirm school assignments for this home.

    Get a cash offer in 3 minutes
    Find out how much your home could sell for in as little as 3 minutes with a no-obligation cash offer.
    Estimated market value
    $505,900
    Get a cash offer in 3 minutes
    Find out how much your home could sell for in as little as 3 minutes with a no-obligation cash offer.
    Estimated market value
    $505,900