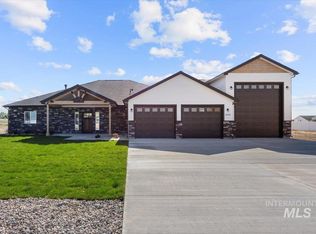
Welcome to this stunning, single level custom home, situated on 1 Acre Lot, within 35 min drive to Boise. Entrance hallway, Living room and Master Bedroom feature beautiful ceiling Faux Beams. Big living room offers cozy fireplace, large slide doors that lead to extended covered patio. Dining area flows into incredible kitchen-complete with Kitchen Aid appliances, Pot Filler, Quartz countertops, island with breakfast bar, soft close cabinets and walk-in pantry. This beautiful home offers 3 bedrooms, 3 bathrooms and office/den. Huge Master suit features walk-in closet, master bath with dual vanities, a free-stand tub and modern walk-in shower. A lovely laundry room with sink, cabinets and eye-catching tile designs leads into massive 4 car RV garage, deep enough for all your toys. Additional RV parking and plenty of space for detached Shop or gardening area. This is a must see. !Back on Market due to expiration of Buyer's property sale contingency!
Sold
Price Unknown
4300 NW Purple Sage Cir, Mountain Home, ID 83647
3beds
3baths
2,152sqft
Single Family Residence
Built in 2025
1.16 Acres Lot
$601,100 Zestimate®
$--/sqft
$3,107 Estimated rent
Home value
$601,100
$559,000 - $643,000
$3,107/mo
Zestimate® history
Owner options
List your home for rent
$3,107/mo
Rent Zestimate®
Find your next renter with Zillow Rental Manager. Plus, with online applications, you can quickly screen prospective tenants – for free.
$3,107/mo
Rent Zestimate®
Refinance and save
$180/mo
Est. payment
Refinancing to a lower rate could help reduce your monthly payments and save thousands over the life of the loan.
$180/mo
Est. payment
Explore your selling options
Work with a Zillow partner agent
Leverage their expertise and Zillow's premium Showcase listings to get your home seen by more buyers.
Get startedList with your own agent
Get your home in front of millions of buyers by listing it on Zillow.
Learn how to do itSell it yourself
Take full control of how buyers see your home on Zillow by listing For Sale by Owner (FSBO).
List your homeWhat's special
Cozy fireplaceModern walk-in showerLovely laundry roomExtended covered patioQuartz countertopsIsland with breakfast barPot filler
Zillow last checked:
Listing updated:
Listed by:
Olena Pidghirnii Main:208-381-8000,
Better Homes & Gardens 43North
Bought with:
Christopher Garnett
Works Real Estate
Source: IMLS,MLS#: 98941310
Facts & features
Interior
Bedrooms & bathrooms
- Bedrooms: 3
- Bathrooms: 3
- Main level bathrooms: 3
- Main level bedrooms: 3
Primary bedroom
- Level: Main
Bedroom 2
- Level: Main
Bedroom 3
- Level: Main
Heating
- Forced Air, Natural Gas
Cooling
- Central Air
Appliances
- Included: Gas Water Heater, Tank Water Heater, Dishwasher, Disposal, Oven/Range Freestanding, Trash Compactor
Features
- Bath-Master, Bed-Master Main Level, Den/Office, Great Room, Double Vanity, Walk-In Closet(s), Breakfast Bar, Pantry, Kitchen Island, Quartz Counters, Number of Baths Main Level: 3
- Flooring: Tile, Carpet, Engineered Wood Floors
- Has basement: No
- Has fireplace: Yes
- Fireplace features: Gas, Insert
Interior area
- Total structure area: 2,152
- Total interior livable area: 2,152 sqft
- Finished area above ground: 2,152
Property
Parking
- Total spaces: 4
- Parking features: Attached, RV Access/Parking, Tandem, Driveway
- Attached garage spaces: 4
- Has uncovered spaces: Yes
Features
- Levels: One
- Fencing: Partial,Vinyl
- Has view: Yes
Lot
- Size: 1.16 Acres
- Features: 1 - 4.99 AC, Garden, Horses, Sidewalks, Views, Corner Lot, Auto Sprinkler System, Partial Sprinkler System
Details
- Parcel number: RP003300010320A
- Horses can be raised: Yes
Construction
Type & style
- Home type: SingleFamily
- Property subtype: Single Family Residence
Materials
- Frame, Stucco
- Foundation: Crawl Space
- Roof: Composition
Condition
- New Construction
- New construction: Yes
- Year built: 2025
Utilities & green energy
- Sewer: Septic Tank
- Water: Shared Well
- Utilities for property: Cable Connected, Broadband Internet
Community & HOA
Community
- Subdivision: Blue Sage
HOA
- Has HOA: Yes
- HOA fee: $180 quarterly
Location
- Region: Mountain Home
Financial & listing details
- Tax assessed value: $132,788
- Annual tax amount: $600
- Date on market: 4/2/2025
- Listing terms: Cash,Consider All,Conventional,FHA,VA Loan
- Ownership: Fee Simple
Price history
Price history is unavailable.
Public tax history
| Year | Property taxes | Tax assessment |
|---|---|---|
| 2025 | $600 -9.8% | $132,788 -5.3% |
| 2024 | $666 -14.8% | $140,288 |
| 2023 | $782 +0.9% | $140,288 -4.8% |
| 2022 | $775 | $147,325 +30% |
| 2021 | -- | $113,322 |
Find assessor info on the county website
Neighborhood: 83647
Nearby homes
- $--4 bd3 ba2.7k sqft4315 NW Purple Sage Cir, Mountain Home, ID 83647Sold

- $130,886-- bd-- ba-- sqft4520 NW Purple Sage Cir, Mountain Home, ID 83647Off Market
- $681,7004 bd3 ba2.5k sqft4325 NW Purple Sage Cir, Mountain Home, ID 83647Off Market
- $--4 bd3 ba2.4k sqft4335 NW Purple Sage Cir, Mountain Home, ID 83647Sold
- $699,8004 bd3 ba2.4k sqft4335 NW Purple Sage Cir, Mountain Home, ID 83647Off Market
- $--3 bd3 ba2.1k sqft1545 NW Beaman St, Mountain Home, ID 83647Sold
- $591,0001.05 Acres4605 NW Purple Sage Cir, Mountain Home, ID 83647Off Market
- $561,7004 bd3 ba1.7k sqft4595 NW Purple Sage Cir, Mountain Home, ID 83647Off Market
Nearby schools
GreatSchools rating
- 1/10North Elementary SchoolGrades: PK-4Distance: 2.2 mi
- NAMountain Home Junior High SchoolGrades: 7-8Distance: 3.7 mi
- 4/10Mountain Home Sr High SchoolGrades: 9-12Distance: 3.4 mi
Schools provided by the listing agent
- Elementary: East - Mtn Home
- Middle: Mtn Home
- High: Mountain Home
- District: Mountain Home School District #193
Source: IMLS. This data may not be complete. We recommend contacting the local school district to confirm school assignments for this home.
- Idaho
- Elmore County
- Mountain Home
- 83647
- 4300 NW Purple Sage Cir
Nearby cities
Nearby zip codes
Other Mountain Home Topics
