$10k seller credit towards buyer closing costs and/or rate buy-down! The Dayton by Pacific Homes offers a huge open floorplan with high ceilings and nearly 3,000sf of living space. The great room features a beautiful fireplace and flows effortlessly into the incredible kitchen complete with granite countertops, island with breakfast bar, and walk-in pantry. 4 bedrooms including a JR suite with attached bath, and a VERY private master suite tucked away beyond the great room. This huge suite includes 2 huge walk-in closets and spa-like master bath with dual vanities, a soaker tub, and beautiful walk-in shower. An office off of the foyer, a lovely laundry room that leads into a massive 3-car garage with attached RV Bay, and a covered back patio round out this fabulous home. The beautiful finishes here are the icing on the cake - including hardwood and tile floors, granite counters, and extensive tilework. Not to mention -- this 1-acre lot has room for a shop and extra toys! Come enjoy your own piece of paradise!
Sold
Price Unknown
4315 NW Purple Sage Cir, Mountain Home, ID 83647
4beds
3baths
2,780sqft
Single Family Residence
Built in 2023
1.48 Acres Lot
$839,900 Zestimate®
$--/sqft
$3,259 Estimated rent
Home value
$839,900
$798,000 - $882,000
$3,259/mo
Zestimate® history
Owner options
List your home for rent
$3,259/mo
Rent Zestimate®
Find your next renter with Zillow Rental Manager. Plus, with online applications, you can quickly screen prospective tenants – for free.
$3,259/mo
Rent Zestimate®
Refinance and save
$150/mo
Est. payment
Refinancing to a lower rate could help reduce your monthly payments and save thousands over the life of the loan.
$150/mo
Est. payment
Explore your selling options
Work with a Zillow partner agent
Leverage their expertise and Zillow's premium Showcase listings to get your home seen by more buyers.
Get startedList with your own agent
Get your home in front of millions of buyers by listing it on Zillow.
Learn how to do itSell it yourself
Take full control of how buyers see your home on Zillow by listing For Sale by Owner (FSBO).
List your homeWhat's special
Huge open floorplanWalk-in pantryHigh ceilingsBeautiful fireplaceJr suiteHuge suiteSpa-like master bath
Zillow last checked:
Listing updated:
Listed by:
Eduardo Silva 208-761-5306,
Homes of Idaho
Bought with:
Karla Dennett-post
CENTURY 21 Southern Idaho Realty
Source: IMLS,MLS#: 98890042
Facts & features
Interior
Bedrooms & bathrooms
- Bedrooms: 4
- Bathrooms: 3
- Main level bathrooms: 3
- Main level bedrooms: 4
Primary bedroom
- Level: Main
Bedroom 2
- Level: Main
Bedroom 3
- Level: Main
Bedroom 4
- Level: Main
Office
- Level: Main
Heating
- Forced Air
Cooling
- Central Air
Appliances
- Included: Dishwasher, Double Oven, Microwave
Features
- Bath-Master, Bed-Master Main Level, Guest Room, Family Room, Great Room, Double Vanity, Walk-In Closet(s), Pantry, Kitchen Island, Number of Baths Main Level: 3
- Flooring: Hardwood, Carpet
- Has basement: No
- Number of fireplaces: 1
- Fireplace features: One
Interior area
- Total structure area: 2,780
- Total interior livable area: 2,780 sqft
- Finished area above ground: 2,780
- Finished area below ground: 0
Property
Parking
- Total spaces: 4
- Parking features: Attached, RV Access/Parking
- Attached garage spaces: 4
Features
- Levels: One
- Patio & porch: Covered Patio/Deck
Lot
- Size: 1.48 Acres
- Features: 1 - 4.99 AC, Corner Lot, Auto Sprinkler System
Details
- Parcel number: RP003300010320
Construction
Type & style
- Home type: SingleFamily
- Property subtype: Single Family Residence
Materials
- Frame, Stucco
- Roof: Composition
Condition
- New Construction
- New construction: Yes
- Year built: 2023
Utilities & green energy
- Sewer: Septic Tank
- Water: Community Service
- Utilities for property: Cable Connected, Broadband Internet
Community & HOA
Community
- Subdivision: Blue Sage
HOA
- Has HOA: Yes
- HOA fee: $150 quarterly
Location
- Region: Mountain Home
Financial & listing details
- Date on market: 9/17/2023
- Listing terms: Cash,Conventional,FHA,VA Loan
- Ownership: Fee Simple
Price history
Price history is unavailable.
Public tax history
Tax history is unavailable.
Neighborhood: 83647
Nearby homes
- $130,886-- bd-- ba-- sqft4520 NW Purple Sage Cir, Mountain Home, ID 83647Off Market
- $671,4004 bd3 ba2.5k sqft4325 NW Purple Sage Cir, Mountain Home, ID 83647Off Market
- $609,0001.05 Acres4605 NW Purple Sage Cir, Mountain Home, ID 83647Off Market
- $--3 bd3 ba2.1k sqft4300 NW Purple Sage Cir, Mountain Home, ID 83647Sold
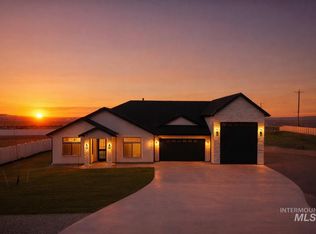
- $699,6004 bd3 ba2.4k sqft4335 NW Purple Sage Cir, Mountain Home, ID 83647Off Market
- $--4 bd3 ba2.4k sqft4335 NW Purple Sage Cir, Mountain Home, ID 83647Sold
- $561,6004 bd3 ba1.7k sqft4595 NW Purple Sage Cir, Mountain Home, ID 83647Off Market
- $726,2004 bd2 ba2.8k sqft4345 NW Purple Sage Cir, Mountain Home, ID 83647Off Market
Nearby schools
GreatSchools rating
- 1/10North Elementary SchoolGrades: PK-4Distance: 2.1 mi
- NAMountain Home Junior High SchoolGrades: 7-8Distance: 3.6 mi
- 4/10Mountain Home Sr High SchoolGrades: 9-12Distance: 3.3 mi
Schools provided by the listing agent
- Elementary: Mountain Home
- Middle: Mtn Home
- High: Mountain Home
- District: Mountain Home School District #193
Source: IMLS. This data may not be complete. We recommend contacting the local school district to confirm school assignments for this home.
- Idaho
- Elmore County
- Mountain Home
- 83647
- 4315 NW Purple Sage Cir
Nearby cities
Nearby zip codes
Other Mountain Home Topics
