Skip main navigation
Sold for $555,000
  • $555,000

    4300 Presidents Way, Dewitt, MI 48820

    3beds
    2,774sqft
    Single Family Residence
    Built in 2004
    8,712 Square Feet Lot
    $556,600 Zestimate®
    $200/sqft
    $2,725 Estimated rent

    Home value

    $556,600

    $529,000 - $584,000

    $2,725/mo

    Zestimate® history
    Loading
    Loading...

    Owner options

    List your home for rent

    $2,725/mo

    Rent Zestimate®

    Find your next renter with Zillow Rental Manager. Plus, with online applications, you can quickly screen prospective tenants – for free.

    Learn more

    $2,725/mo

    Rent Zestimate®

    Refinance and save

    $3,576/mo

    Est. payment

    Refinancing to a lower rate could help reduce your monthly payments and save thousands over the life of the loan.

    See today's rates

    $3,576/mo

    Est. payment

    Explore your selling options

    Work with a Zillow partner agent

    Leverage their expertise and Zillow's premium Showcase listings to get your home seen by more buyers.

    Get started

    List with your own agent

    Get your home in front of millions of buyers by listing it on Zillow.

    Learn how to do it

    Sell it yourself

    Take full control of how buyers see your home on Zillow by listing For Sale by Owner (FSBO).

    List your home

    What's special

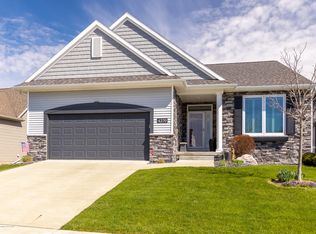
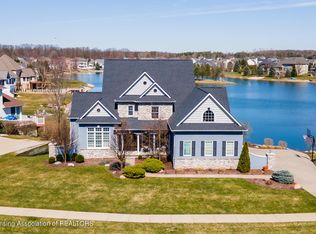
    Welcome to this exceptional waterfront custom-built ranch in the highly sought-after DeWitt community! Offered for the first time by its original owner, this beautifully maintained 3-bedroom, 3-bath home showcases over 2,700 square feet of finished living space with timeless craftsmanship, thoughtful upgrades, and stunning water views throughout. The open-concept main floor is designed for both everyday living and entertaining, featuring a spacious living room with a cozy gas fireplace, custom blinds, updated flooring, and expansive Anderson windows that fill the home with natural light. The fully updated chef's kitchen (2021) offers quality finishes, abundant cabinetry, and an inviting eat-in dining area overlooking the water. The main-floor primary en-suite provides a private retreat complete with a walk-in closet and spa-like bath. The finished lower level is ideal for entertaining guests, featuring a built-in bar, a dedicated poker table space (or gathering spot), and a private guest suite with an attached bath. Enjoy peace of mind with numerous major updates, including a new furnace (2023), new water heater, new A/C, a Generac whole-home generator, an owned water softener, and a radon mitigation system added in 2018. Step outside to the custom deck with elegant glass railing designed to maximize the breathtaking waterfront setting. Community amenities include private beach access, boat ramp, volleyball and pickleball courts, and a playground. Located in the award-winning DeWitt School District and just minutes from local restaurants, parks, gyms, and everything the welcoming DeWitt community has to offer. The Guardian security system is transferable to the new owner. We welcome you HOME!

    Zillow last checked:

    Listing updated:

    Listed by:

    Dana Costello 517-712-6624,

    Berkshire Hathaway HomeServices

    Bought with:

    Dana Costello, 6501387265

    Berkshire Hathaway HomeServices

    Source: Greater Lansing AOR,MLS#: 295728MLS Logo

    Facts & features

    Interior

    Bedrooms & bathrooms
    • Bedrooms: 3
    • Bathrooms: 3
    • Full bathrooms: 3
    Primary bedroom
    • Features: Carpet Floor
    • Level: First
    • Area: 183.58 Square Feet
    • Dimensions: 13.7 x 13.4
    Bedroom 2
    • Features: Carpet Floor
    • Level: First
    • Area: 125.54 Square Feet
    • Dimensions: 11.3 x 11.11
    Bedroom 3
    • Features: Carpet Floor
    • Level: Basement
    • Area: 201.39 Square Feet
    • Dimensions: 13.7 x 14.7
    Dining room
    • Description: LVP
    • Level: First
    • Area: 115.26 Square Feet
    • Dimensions: 11.3 x 10.2
    Dining room
    • Features: Carpet Floor
    • Level: Basement
    • Area: 146.47 Square Feet
    • Dimensions: 15.1 x 9.7
    Kitchen
    • Description: LVP
    • Level: First
    • Area: 218.75 Square Feet
    • Dimensions: 17.5 x 12.5
    Living room
    • Description: LVP
    • Level: First
    • Area: 300.96 Square Feet
    • Dimensions: 17.6 x 17.1
    Other
    • Features: Carpet Floor
    • Level: Basement
    • Area: 424.53 Square Feet
    • Dimensions: 26.7 x 15.9
    Heating
    • Forced Air
    Cooling
    • Central Air
    Appliances
    • Included: Bar Fridge, Dishwasher, Disposal, Dryer, Microwave, Oven, Range, Refrigerator, Stainless Steel Appliance(s), Washer, Water Heater, Water Softener Owned
    • Laundry: Laundry Room, Main Level
    Features
    • Bar, Ceiling Fan(s), Double Vanity, Eat-in Kitchen, Entrance Foyer, Granite Counters, High Ceilings, High Speed Internet, Kitchen Island, Open Floorplan, Pantry, Recessed Lighting, Walk-In Closet(s)
    • Flooring: Carpet, Vinyl
    • Windows: Double Pane Windows
    • Basement: Bath/Stubbed,Egress Windows,Finished,Full,Sump Pump,Walk-Out Access
    • Number of fireplaces: 1
    • Fireplace features: Gas, Living Room
    Interior area
    • Total structure area: 3,132
    • Total interior livable area: 2,774 sqft
    • Finished area above ground: 1,574
    • Finished area below ground: 1,200

    Property

    Parking
    • Total spaces: 2
    • Parking features: Finished, Garage Door Opener, Garage Faces Front
    • Garage spaces: 2
    Features
    • Levels: One
    • Stories: 1
    • Patio & porch: Covered, Deck, Front Porch, Patio
    • Exterior features: Rain Gutters
    • Pool features: None
    • Spa features: None
    • Fencing: None
    • Has view: Yes
    • View description: Neighborhood
    Lot
    • Size: 8,712 sqft
    • Dimensions: 64 x 143
    • Features: Back Yard, Few Trees, Front Yard, Gentle Sloping, Interior Lot, Landscaped, Sprinklers In Front, Sprinklers In Rear
    Details
    • Additional structures: None
    • Foundation area: 1558
    • Parcel number: 1915021000500100
    • Zoning description: Zoning
    • Other equipment: None

    Construction

    Type & style
    • Home type: SingleFamily
    • Architectural style: Ranch
    • Property subtype: Single Family Residence
    Materials
    • Brick, Vinyl Siding
    • Foundation: Concrete Perimeter
    • Roof: Shingle
    Condition
    • Year built: 2004

    Utilities & green energy

    • Electric: 150 Amp Service
    • Sewer: Public Sewer
    • Water: Public
    • Utilities for property: Water Connected, Sewer Connected, Natural Gas Connected, High Speed Internet Available, Electricity Connected, Cable Available

    Community & neighborhood

    Security
    • Security features: Security System Owned, Smoke Detector(s)
    Community
    • Community features: Sidewalks
    Location
    • Region: Dewitt
    • Subdivision: Lakeside Preserve

    HOA & financial

    HOA
    • Has HOA: Yes
    • HOA fee: $50 monthly
    • Amenities included: Beach Access, Playground, Tennis Court(s)
    • Association name: Lakeside

    Other

    Other facts
    • Listing terms: VA Loan,Cash,Conventional,FHA
    • Road surface type: Paved

    Price history

    DateEventPrice
    6/5/2026Sold$555,000+0.9%$200/sqft
    Source: Greater Lansing AOR #295728 Report a problem
    5/8/2026Pending sale$549,900$198/sqft
    Source: Greater Lansing AOR #295728 Report a problem
    5/8/2026Listed for sale$549,900+52.8%$198/sqft
    Source: Berkshire Hathaway HomeServices Michigan and Northern Indiana Real Estate #295728 Report a problem
    11/5/2004Sold$359,900$130/sqft
    Source: Public Record Report a problem

    Public tax history

    YearProperty taxesTax assessment
    2025$6,515 $213,350 +10.9%
    2024-- $192,400 +6.5%
    2023-- $180,700 +6.9%
    2022-- $169,100 +2.9%
    2021-- $164,350 +1.1%
    2020$5,378 +5.2%$162,500 +1.8%
    2019$5,111 +2.5%$159,700 +5.1%
    2018$4,988 +3.2%$151,900 -0.6%
    2017$4,832 $152,750 +2.2%
    2016$4,832 $149,500 +9.1%
    2015$4,832 $137,000 -1.2%
    2011-- $138,650 -2.9%
    2009-- $142,850 -1.3%
    2008-- $144,750 -3.3%
    2007-- $149,650 -12.6%
    2006-- $171,300 +14.9%
    2005-- $149,150
    2004-- --

    Find assessor info on the county website

    Neighborhood: 48820

    Nearby schools

    GreatSchools rating
    Schools provided by the listing agent
    • High: DeWitt

    Source: Greater Lansing AOR. This data may not be complete. We recommend contacting the local school district to confirm school assignments for this home.

    Get a cash offer in 3 minutes
    Find out how much your home could sell for in as little as 3 minutes with a no-obligation cash offer.
    Estimated market value
    $556,600
    Get a cash offer in 3 minutes
    Find out how much your home could sell for in as little as 3 minutes with a no-obligation cash offer.
    Estimated market value
    $556,600