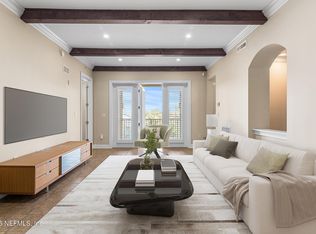
BELOW MARKET FOR a 3 BR 2.5 BA Beautiful END UNIT Barcelona in GATED VALENCIA, with COURTYARD EASTERN VIEWS! OPEN FLOOR PLAN with 10' ceilings, CONCRETE construction, newer impact windows & roofs.
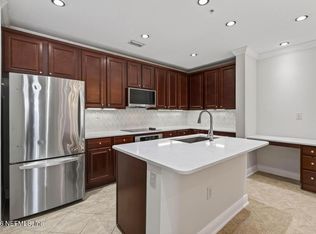
Stainless Kitchen with Granite Counters & NEWER APPLIANCES opens to Banquet Dining & Grand Room. Split bedroom layout: PRIMARY SUITE with soaking tub, separate shower, & custom closet. 2 guest suites with Jack & Jill Baths. TILE & HARDWOOD FLOORS throughout.
VALENCIA RESORT STYLE AMENITIES: Pool, Fitness Center, Spa, Sauna, Gas & Charcoal Grills, Neighborhood Garden & Dog Park, set on 22 LUSH ACRES.
CONVENIENT: 25 min to downtown, 5 min to the BEACHES, 10 min to Baptist Hospital & MAYO Clinic. Walking distance to grocery, shops, restaurants, Home Depot, & Target.
ADD'L FEATURES INCLUDE: 2 Side-Side Garage Spaces Across from the Elevators & Climate Storage NEXT TO THE UNIT
A complete Valencia INTERIOR RENOVATION starts in April 2026. See documents. Impact Windows were installed in 2023 and New Roofs were installed in 2022
HVAC 2019, Samsung wall oven 2024, Samsung Microwave 2023,
Samsung Dishwasher 2024, Disposal 2026
Parking spaces are across from the elevator!
Closed
$510,000
4300 SOUTH BEACH Parkway #2201, Jacksonville Beach, FL 32250
3beds
1,868sqft
Condominium
Built in 2007
-- sqft lot
$509,400 Zestimate®
$273/sqft
$3,448 Estimated rent
Home value
$509,400
$484,000 - $535,000
$3,448/mo
Zestimate® history
Owner options
List your home for rent
$3,448/mo
Rent Zestimate®
Find your next renter with Zillow Rental Manager. Plus, with online applications, you can quickly screen prospective tenants – for free.
$3,448/mo
Rent Zestimate®
Refinance and save
$4,531/mo
Est. payment
Refinancing to a lower rate could help reduce your monthly payments and save thousands over the life of the loan.
$4,531/mo
Est. payment
Explore your selling options
Work with a Zillow partner agent
Leverage their expertise and Zillow's premium Showcase listings to get your home seen by more buyers.
Get startedList with your own agent
Get your home in front of millions of buyers by listing it on Zillow.
Learn how to do itSell it yourself
Take full control of how buyers see your home on Zillow by listing For Sale by Owner (FSBO).
List your homeWhat's special
Courtyard eastern viewsNewer appliancesDog parkGrand roomGas and charcoal grillsSplit bedroom layoutNewer impact windows
Zillow last checked:
Listing updated:
Listed by:
Jo S Mitchell 904-923-7133,
PONTE VEDRA CLUB REALTY, INC. 904-285-6927
Bought with:
Jo S Mitchell, 0656616
PONTE VEDRA CLUB REALTY, INC.
Source: realMLS,MLS#: 2127871
Facts & features
Interior
Bedrooms & bathrooms
- Bedrooms: 3
- Bathrooms: 3
- Full bathrooms: 2
- 1/2 bathrooms: 1
Heating
- Central, Electric, Separate Meters
Cooling
- Central Air, Electric, Separate Meters
Appliances
- Included: Dishwasher, Disposal, Dryer, Electric Cooktop, Electric Oven, Electric Water Heater, Ice Maker, Microwave, Washer
- Laundry: In Unit
Features
- Breakfast Bar, Ceiling Fan(s), Elevator, Entrance Foyer, Guest Suite, Jack and Jill Bath, Open Floorplan, Pantry, Primary Bathroom -Tub with Separate Shower, Master Downstairs, Split Bedrooms, Walk-In Closet(s)
- Flooring: Tile, Wood
- Windows: Impact Windows
Interior area
- Total interior livable area: 1,868 sqft
Property
Parking
- Total spaces: 2
- Parking features: Additional Parking, Assigned, Covered, Guest, Secured, Underground
- Garage spaces: 2
Accessibility
- Accessibility features: Accessible Approach with Ramp, Accessible Bedroom, Accessible Central Living Area, Accessible Elevator Installed, Accessible Entrance, Accessible Full Bath, Accessible Hallway(s), Accessible Kitchen, Common Area, Reinforced Floors, Visitor Bathroom
Features
- Levels: One
- Stories: 1
- Patio & porch: Covered
- Exterior features: Balcony
- Spa features: Community
- Has view: Yes
- View description: Trees/Woods
Lot
- Size: 435 Square Feet
Details
- Parcel number: 1812601200
- Zoning description: Condominium
Construction
Type & style
- Home type: Condo
- Architectural style: Spanish
- Property subtype: Condominium
- Attached to another structure: Yes
Materials
- Concrete, Stucco
- Roof: Tile
Condition
- Updated/Remodeled
- New construction: No
- Year built: 2007
Utilities & green energy
- Water: Public
- Utilities for property: Cable Connected, Electricity Connected, Sewer Connected, Water Connected
Community & HOA
Community
- Security: Closed Circuit Camera(s), Fire Alarm, Fire Sprinkler System, Firewall(s), Secured Lobby, Security Gate, Security Lights, Smoke Detector(s)
- Subdivision: Valencia
HOA
- Has HOA: Yes
- Amenities included: Pool, Barbecue, Car Wash Area, Clubhouse, Dog Park, Elevator(s), Fitness Center, Gated, Maintenance Grounds, Maintenance Structure, Management - Full Time, Sauna, Spa/Hot Tub, Storage, Water
- Services included: Insurance, Internet, Maintenance Grounds, Maintenance Structure, Pest Control, Security, Sewer, Trash, Water
- HOA fee: $1,013 monthly
- HOA name: Valencia at South Beach Condo Assn.
- HOA phone: 904-273-9891
Location
- Region: Jacksonville
Financial & listing details
- Price per square foot: $273/sqft
- Tax assessed value: $502,000
- Annual tax amount: $4,910
- Date on market: 1/31/2026
- Listing terms: Cash,Conventional
- Road surface type: Asphalt
Price history
| Date | Event | Price |
|---|---|---|
| 4/21/2026 | Sold | $510,000-2.8%$273/sqft |
Source:  realMLS #2127871 Report a problem realMLS #2127871 Report a problem | ||
| 4/2/2026 | Pending sale | $524,900$281/sqft |
Source: realMLS #2127871 Report a problem | ||
| 3/9/2026 | Price change | $524,900-2.8%$281/sqft |
Source: realMLS #2127871 Report a problem | ||
| 2/27/2026 | Price change | $539,900-1.8%$289/sqft |
Source: realMLS #2127871 Report a problem | ||
| 1/31/2026 | Listed for sale | $549,900+45.9%$294/sqft |
Source: realMLS #2127871 Report a problem | ||
| 4/26/2019 | Sold | $377,000-2.1%$202/sqft |
Source: realMLS #983659 Report a problem | ||
| 4/17/2019 | Pending sale | $385,000$206/sqft |
Source: RE/MAX WATERMARKE #983659 Report a problem | ||
| 3/9/2019 | Listed for sale | $385,000-23%$206/sqft |
Source: RE/MAX WATERMARKE #983659 Report a problem | ||
| 3/2/2007 | Sold | $499,900$268/sqft |
Source: Public Record Report a problem | ||
Public tax history
| Year | Property taxes | Tax assessment |
|---|---|---|
| 2024 | $4,789 +3% | $299,391 +3% |
| 2023 | $4,652 +9.3% | $290,671 +3% |
| 2022 | $4,255 +0.8% | $282,205 +3% |
| 2021 | $4,223 +1% | $273,986 +1.4% |
| 2020 | $4,180 +34.4% | $270,204 +29.2% |
| 2019 | $3,110 +1.4% | $209,217 +1.9% |
| 2018 | $3,066 | $205,316 +2.1% |
| 2017 | $3,066 +1.4% | $201,094 +2.1% |
| 2016 | $3,023 +0.2% | $196,958 |
| 2014 | $3,017 | -- |
| 2013 | -- | -- |
| 2012 | -- | -- |
| 2011 | -- | $182,500 -13.5% |
| 2010 | -- | $211,000 -39% |
| 2009 | -- | $346,000 |
Find assessor info on the county website
Neighborhood: 32250
Nearby homes
- $447,5003 bd3 ba1.8k sqft4300 S Beach Pkwy APT 2308, Jacksonville, FL 32250Sold
- $450,0002 bd3 ba1.6k sqft4300 S Beach Pkwy APT 2304, Jacksonville Beach, FL 32250Sold
- $448,0002 bd3 ba1.6k sqft4300 S Beach Pkwy APT 2211, Jacksonville Beach, FL 32250Sold

- $490,0003 bd3 ba1.8k sqft4300 S Beach Pkwy APT 2209, Jacksonville Beach, FL 32250Sold

- $425,0002 bd3 ba1.6k sqft4300 S Beach Pkwy APT 2214, Jacksonville Beach, FL 32250Sold
- $435,0002 bd2 ba1.4k sqft4300 S Beach Pkwy APT 2105, Jacksonville Beach, FL 32250Sold
- $395,0002 bd2 ba1.3k sqft4300 S Beach Pkwy APT 2206, Jacksonville Beach, FL 32250Sold
- $425,8002 bd3 ba1.6k sqft4300 S Beach Pkwy APT 3110, Jacksonville Beach, FL 32250Off Market
Nearby schools
GreatSchools rating
- 7/10Seabreeze Elementary SchoolGrades: K-5Distance: 1.2 mi
- 7/10Duncan U. Fletcher Middle SchoolGrades: 6-8Distance: 3.7 mi
- 5/10Duncan U. Fletcher High SchoolGrades: 9-12Distance: 3.8 mi
Schools provided by the listing agent
- Elementary: Seabreeze
- Middle: Duncan Fletcher
- High: Duncan Fletcher
Source: realMLS. This data may not be complete. We recommend contacting the local school district to confirm school assignments for this home.
Get a cash offer in 3 minutes
Find out how much your home could sell for in as little as 3 minutes with a no-obligation cash offer.
Estimated market value
$509,400
Get a cash offer in 3 minutes
Find out how much your home could sell for in as little as 3 minutes with a no-obligation cash offer.
Estimated market value
$509,400
- Florida
- Duval County
- Jacksonville Beach
- 32250
- 4300 SOUTH BEACH Parkway Unit 2201
Nearby cities
Nearby zip codes
Other Jacksonville Beach Topics
- Apartments for Rent in 32250
- Houses for Sale in 32250
- Houses for Rent in 32250
- 32250 Real Estate
- Jacksonville Beach Condos
- Houses for Sale in Jacksonville Beach
- Newest Listings in Jacksonville Beach
- Jacksonville Beach Home Values
- Jacksonville Beach Real Estate Agents
- Jacksonville Beach Refinance
- Jacksonville Beach Mortgage Rates
