Skip main navigation
Closed
  • $447,500

    4300 S BEACH Parkway #2308, Jacksonville Beach, FL 32250

    3beds
    1,868sqft
    Condominium
    Built in 2007
    -- sqft lot
    $446,900 Zestimate®
    $240/sqft
    $3,448 Estimated rent

    Home value

    $446,900

    $425,000 - $469,000

    $3,448/mo

    Zestimate® history
    Loading
    Loading...

    Owner options

    List your home for rent

    $3,448/mo

    Rent Zestimate®

    Find your next renter with Zillow Rental Manager. Plus, with online applications, you can quickly screen prospective tenants – for free.

    Learn more

    $3,448/mo

    Rent Zestimate®

    Refinance and save

    $4,142/mo

    Est. payment

    Refinancing to a lower rate could help reduce your monthly payments and save thousands over the life of the loan.

    See today's rates

    $4,142/mo

    Est. payment

    Explore your selling options

    Work with a Zillow partner agent

    Leverage their expertise and Zillow's premium Showcase listings to get your home seen by more buyers.

    Get started

    List with your own agent

    Get your home in front of millions of buyers by listing it on Zillow.

    Learn how to do it

    Sell it yourself

    Take full control of how buyers see your home on Zillow by listing For Sale by Owner (FSBO).

    List your home

    What's special

    Granite countersBreakfast barAbundant natural lightFlex roomOpen floor planSeparate storage roomSeparate dining
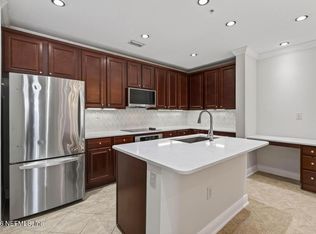
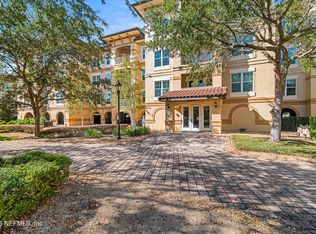
    OPEN SUN JUNE 14 1-4. TOP FLOOR IN Gated VALENCIA, East of the ICW, just minutes to Beaches. BELOW MARKET! Built in 2007 with solid CONCRETE construction, newer IMPACT windows, Roofs, Under building Parking, CLOSE TO THE Elevators. HVAC 2023. The OPEN Floor Plan has tile & wood floors throughout, 10' Ceilings, Crown Molding, & 8' Solid Doors. Features include 2 spacious En-Suite Bedrooms + a Flex Room, 2.5 Baths, a OVERSIZED Shower & Custom Closet, Stainless Appliances, Granite counters, Abundant Natural Light, a Great Room opens to a Private Balcony with Great Views, Separate Dining, Breakfast Bar & a Separate Storage Room. Valencia is set on 22 landscaped acres with RESORT STYLE Amenities including Clubhouse, Pool, Spa, Fitness Center, Dog Park, Neighborhood Garden, Gas & Charcoal Grills. WALK to Trader Joes, Restaurants, & Shopping. Conveniently located just minutes to Mayo Clinic & Baptist. The perfect location for Beachside Living. Downtown 30 min. All Condo Docs are on line Community renovation starts June 1 2026 and include new flooring, paint, lighting, elevator modernization, and curated art throughout. Parking Spaces 46 & 47 Close to Elevator 2 dog limit, 30 pounds maximum for each, Some breeds are restricted. Leases for a minimum of 6 months. ALL PHOTOS ARE VIRTUAL.

    Zillow last checked:

    Listing updated:

    Listed by:

    Jo S Mitchell 904-923-7133,

    PONTE VEDRA CLUB REALTY, INC. 904-285-6927

    Bought with:

    Kevin Hanley, 3146735

    KELLER WILLIAMS REALTY ATLANTIC PARTNERS SOUTHSIDE

    JENNIFER HANLEY, 3190195

    Source: realMLS,MLS#: 2126826MLS Logo

    Facts & features

    Interior

    Bedrooms & bathrooms
    • Bedrooms: 3
    • Bathrooms: 3
    • Full bathrooms: 2
    • 1/2 bathrooms: 1
    Heating
    • Central, Electric
    Cooling
    • Central Air, Electric, Separate Meters
    Appliances
    • Included: Dishwasher, Disposal, Dryer, Electric Oven, Electric Range, Electric Water Heater, Ice Maker, Microwave, Refrigerator, Washer
    • Laundry: In Unit
    Features
    • Breakfast Bar, Built-in Features, Ceiling Fan(s), Elevator, Entrance Foyer, Guest Suite, Open Floorplan, Pantry, Primary Bathroom - Shower No Tub, Master Downstairs, Split Bedrooms, Walk-In Closet(s)
    • Flooring: Tile, Wood
    • Windows: Impact Windows
    Interior area
    • Total interior livable area: 1,868 sqft

    Property

    Parking
    • Total spaces: 2
    • Parking features: Additional Parking, Assigned, Covered, Guest, Underground
    • Garage spaces: 2
    Features
    • Levels: Three Or More
    • Stories: 1
    • Exterior features: Balcony
    • Has view: Yes
    • View description: Trees/Woods
    Lot
    • Size: 435 Square Feet
    Details
    • Parcel number: 1812601264
    • Zoning description: Condominium

    Construction

    Type & style
    • Home type: Condo
    • Architectural style: Spanish
    • Property subtype: Condominium
    • Attached to another structure: Yes
    Materials
    • Concrete, Stucco
    • Roof: Tile
    Condition
    • New construction: No
    • Year built: 2007

    Utilities & green energy

    • Sewer: Public Sewer
    • Water: Public
    • Utilities for property: Cable Connected, Electricity Connected, Sewer Connected, Water Connected

    Community & HOA

    Community
    • Security: 24 Hour Security, Closed Circuit Camera(s), Fire Alarm, Fire Sprinkler System, Firewall(s), Secured Lobby, Security Fence, Security Gate, Security Lights, Smoke Detector(s)
    • Subdivision: Valencia
    HOA
    • Has HOA: Yes
    • Amenities included: Pool, Barbecue, Cable TV, Car Wash Area, Clubhouse, Dog Park, Elevator(s), Fitness Center, Gated, Maintenance Grounds, Maintenance Structure, Management - Full Time, Management - Off Site, Sauna, Spa/Hot Tub, Storage, Trash, Water
    • Services included: Maintenance Grounds, Pest Control, Security, Sewer, Trash, Water
    • HOA fee: $1,013 monthly
    • HOA name: Valencia at South Beach Condo Assn.
    • HOA phone: 904-273-9891
    Location
    • Region: Jacksonville

    Financial & listing details

    • Price per square foot: $240/sqft
    • Tax assessed value: $482,000
    • Annual tax amount: $7,195
    • Date on market: 1/24/2026
    • Listing terms: Cash,Conventional
    • Road surface type: Asphalt

    Price history

    DateEventPrice
    6/30/2026Sold$447,500-3.7%$240/sqft
    Source: realMLS #2126826 Report a problem
    6/15/2026Pending sale$464,900$249/sqft
    Source: realMLS #2126826 Report a problem
    4/13/2026Price change$464,900-1.1%$249/sqft
    Source: realMLS #2126826 Report a problem
    1/24/2026Listed for sale$469,900-1.1%$252/sqft
    Source: realMLS #2126826 Report a problem
    1/24/2026Listing removed$474,900$254/sqft
    Source: realMLS #2077236 Report a problem
    1/17/2026Price change$474,9000%$254/sqft
    Source: realMLS #2077236 Report a problem
    12/8/2025Price change$475,000-1%$254/sqft
    Source: realMLS #2077236 Report a problem
    11/25/2025Price change$479,900-2%$257/sqft
    Source: realMLS #2077236 Report a problem
    11/11/2025Price change$489,900-0.6%$262/sqft
    Source: realMLS #2077236 Report a problem
    10/13/2025Price change$492,900-0.4%$264/sqft
    Source: realMLS #2077236 Report a problem
    9/20/2025Listed for sale$495,000-8.2%$265/sqft
    Source: realMLS #2077236 Report a problem
    8/5/2025Listing removed$539,000$289/sqft
    Source: realMLS #2077236 Report a problem
    4/24/2025Price change$539,000-1.1%$289/sqft
    Source: realMLS #2077236 Report a problem
    3/31/2025Price change$544,900-2.7%$292/sqft
    Source: realMLS #2077236 Report a problem
    3/22/2025Price change$559,900+1.8%$300/sqft
    Source: realMLS #2077236 Report a problem
    2/20/2025Listed for sale$549,900+18.3%$294/sqft
    Source: Owner Report a problem
    4/1/2022Sold$465,000+50.8%$249/sqft
    Source: Public Record Report a problem
    1/8/2014Sold$308,298-3.3%$165/sqft
    Source: realMLS #685172 Report a problem
    10/9/2013Price change$318,900-3%$171/sqft
    Source: Lifestyles Realty Web #685172 Report a problem
    9/25/2013Listed for sale$328,900+14.7%$176/sqft
    Source: Lifestyles Realty Web #685172 Report a problem
    9/9/2013Sold$286,700+3.9%$153/sqft
    Source: Public Record Report a problem
    6/5/2012Sold$276,000$148/sqft
    Source: Public Record Report a problem

    Public tax history

    YearProperty taxesTax assessment
    2024$8,180 +2.2%$482,000 +2.5%
    2023$8,002 +262.5%$470,191 +182%
    2022$2,207 +1.2%$166,723 +3%
    2021$2,182 +1.2%$161,867 +1.4%
    2020$2,155 +1.5%$159,633 +2.3%
    2019$2,123 +1.6%$156,044 +1.9%
    2018$2,089 $153,135 +2.1%
    2017$2,089 +1.6%$149,986 +2.1%
    2016$2,055 +17.7%$146,902
    2014$1,746 --
    2013-- --
    2012-- --
    2011-- --
    2010-- --
    2009-- --
    Find assessor info on the county website

    Neighborhood: 32250

    Nearby schools

    GreatSchools rating
    Schools provided by the listing agent
    • Elementary: Seabreeze
    • Middle: Duncan Fletcher
    • High: Duncan Fletcher

    Source: realMLS. This data may not be complete. We recommend contacting the local school district to confirm school assignments for this home.

    Get a cash offer in 3 minutes
    Find out how much your home could sell for in as little as 3 minutes with a no-obligation cash offer.
    Estimated market value
    $446,900
    Get a cash offer in 3 minutes
    Find out how much your home could sell for in as little as 3 minutes with a no-obligation cash offer.
    Estimated market value
    $446,900