Discover modern living at its finest in this stunning 3-bedroom, 2.5-bathroom END UNIT townhome located in the desirable Wyndrush Creek community of Wesley Chapel. Spanning 1697 sq. ft., this energy-efficient new construction home, built in 2022, offers a perfect blend of style, comfort, and convenience with no CDD fees and lower Pasco County taxes. Step inside to an open-concept floor plan featuring upgraded ceramic flooring throughout the first floor, soaring ceilings, and abundant natural light. The gourmet kitchen boasts 42” cabinets, granite countertops, stainless steel appliances, and a spacious pantry. A patio off the kitchen extends your living space outdoors, perfect for relaxing or hosting guests. Upstairs, the master suite is a true retreat with a tray ceiling, expansive walk-in closet, and a luxurious en-suite bathroom featuring dual vanities and a walk-in shower. Two additional bedrooms, a versatile loft space that can double as an office, and a full bathroom provide ample room for family, guests, or a home office. Guest parking is conveniently located nearby. Nestled in an A-rated school district, this home is just minutes from top-rated schools, including New River Elementary, Raymond B. Stewart Middle, and Wesley Chapel High. Enjoy proximity to popular dining options like Pat’s Place, as well as shopping at Publix and Winn-Dixie. With high-speed internet options from Frontier, Spectrum, and more. This home combines modern connectivity with a serene, community-focused lifestyle. Don’t miss this opportunity to own a move-in-ready townhome in a vibrant, growing area! Easy access to I-75 via SR54 and Point Cypress Blvd.
Sold for $309,900
$309,900
4300 SAILPLANE COURT, WESLEY CHAPEL, FL 33545
3beds
1,697sqft
Townhouse
Built in 2022
2,790 Square Feet Lot
$300,500 Zestimate®
$183/sqft
$2,130 Estimated rent
Home value
$300,500
$270,000 - $334,000
$2,130/mo
Zestimate® history
Owner options
List your home for rent
$2,130/mo
Rent Zestimate®
Find your next renter with Zillow Rental Manager. Plus, with online applications, you can quickly screen prospective tenants – for free.
$2,130/mo
Rent Zestimate®
Refinance and save
$2,236/mo
Est. payment
Refinancing to a lower rate could help reduce your monthly payments and save thousands over the life of the loan.
$2,236/mo
Est. payment
Explore your selling options
Work with a Zillow partner agent
Leverage their expertise and Zillow's premium Showcase listings to get your home seen by more buyers.
Get startedList with your own agent
Get your home in front of millions of buyers by listing it on Zillow.
Learn how to do itSell it yourself
Take full control of how buyers see your home on Zillow by listing For Sale by Owner (FSBO).
List your homeWhat's special
Versatile loft spaceGranite countertopsAbundant natural lightMaster suiteOpen-concept floor planGourmet kitchenSoaring ceilings
Zillow last checked:
Listing updated:
Listed by:
Martha Julian 813-294-7723,
DENNIS REALTY & INV. CORP. 813-949-7444,
Daniel Julian 813-406-2663,
DENNIS REALTY & INV. CORP.
Bought with:
Yenny Torres Leon, 3533173
MIRIAM HURTADO REAL ESTATE GROUP
Source: Stellar MLS,MLS#: TB8375584 Originating MLS: Suncoast Tampa
Originating MLS: Suncoast Tampa
Facts & features
Interior
Bedrooms & bathrooms
- Bedrooms: 3
- Bathrooms: 3
- Full bathrooms: 2
- 1/2 bathrooms: 1
Rooms
- Room types: Family Room, Loft
Primary bedroom
- Features: Walk-In Closet(s)
- Level: Second
- Area: 165 Square Feet
- Dimensions: 11x15
Bedroom 2
- Features: Built-in Closet
- Level: Second
- Area: 100 Square Feet
- Dimensions: 10x10
Bedroom 3
- Features: Built-in Closet
- Level: Second
- Area: 100 Square Feet
- Dimensions: 10x10
Kitchen
- Level: First
- Area: 228 Square Feet
- Dimensions: 19x12
Living room
- Level: First
- Area: 210 Square Feet
- Dimensions: 14x15
Loft
- Level: Second
- Area: 140 Square Feet
- Dimensions: 14x10
Heating
- Electric
Cooling
- Central Air
Appliances
- Included: Cooktop, Dishwasher, Disposal, Dryer, Range, Refrigerator, Washer
- Laundry: Laundry Closet, Upper Level
Features
- High Ceilings, PrimaryBedroom Upstairs, Solid Surface Counters, Solid Wood Cabinets, Stone Counters, Thermostat
- Flooring: Carpet, Tile
- Doors: Sliding Doors
- Has fireplace: No
- Common walls with other units/homes: End Unit
Interior area
- Total structure area: 2,111
- Total interior livable area: 1,697 sqft
Property
Parking
- Total spaces: 2
- Parking features: Driveway, Under Building
- Attached garage spaces: 2
- Has uncovered spaces: Yes
Features
- Levels: Two
- Stories: 2
- Exterior features: Lighting, Sidewalk
- Fencing: Vinyl
- Has view: Yes
- View description: Trees/Woods
Lot
- Size: 2,790 Square Feet
- Residential vegetation: Trees/Landscaped
Details
- Parcel number: 212618005.0005.00006.0
- Zoning: MPUD
- Special conditions: None
Construction
Type & style
- Home type: Townhouse
- Architectural style: Florida
- Property subtype: Townhouse
Materials
- Block, HardiPlank Type, Stucco, Wood Frame
- Foundation: Slab
- Roof: Shingle
Condition
- New construction: No
- Year built: 2022
Utilities & green energy
- Sewer: Public Sewer
- Water: Public
- Utilities for property: Cable Connected, Electricity Connected, Public, Water Connected
Community & HOA
Community
- Features: Community Mailbox, Deed Restrictions, Park, Playground, Pool, Sidewalks, Wheelchair Access
- Pet fee: $0 monthly
- Subdivision: WYNDRUSH TWNHMS
HOA
- Has HOA: Yes
- Services included: Insurance, Maintenance Structure, Maintenance Grounds, Maintenance Repairs, Pool Maintenance
- HOA fee: $131 monthly
- HOA name: Lisa Coleman
- HOA phone: 813-607-2220
Location
- Region: Wesley Chapel
Financial & listing details
- Price per square foot: $183/sqft
- Tax assessed value: $298,456
- Annual tax amount: $5,098
- Date on market: 4/17/2025
- Cumulative days on market: 16 days
- Listing terms: Cash,Conventional,FHA,VA Loan
- Ownership: Fee Simple
- Total actual rent: 0
- Electric utility on property: Yes
- Road surface type: Asphalt
Price history
| Date | Event | Price |
|---|---|---|
| 6/5/2025 | Sold | $309,900$183/sqft |
Source:  Stellar MLS #TB8375584 Report a problem Stellar MLS #TB8375584 Report a problem | ||
| 5/3/2025 | Pending sale | $309,900$183/sqft |
Source: Stellar MLS #TB8375584 Report a problem | ||
| 4/17/2025 | Listed for sale | $309,900-4.9%$183/sqft |
Source: Stellar MLS #TB8375584 Report a problem | ||
| 11/7/2024 | Listing removed | $2,000$1/sqft |
Source: Zillow Rentals Report a problem | ||
| 10/28/2024 | Listing removed | $325,990$192/sqft |
Source: Stellar MLS #O6194124 Report a problem | ||
| 10/23/2024 | Price change | $325,990+0.3%$192/sqft |
Source: Stellar MLS #O6194124 Report a problem | ||
| 9/24/2024 | Price change | $324,990+0.3%$192/sqft |
Source: Stellar MLS #O6194124 Report a problem | ||
| 9/9/2024 | Price change | $323,990-0.3%$191/sqft |
Source: Stellar MLS #O6194124 Report a problem | ||
| 9/5/2024 | Price change | $324,990-0.3%$192/sqft |
Source: Stellar MLS #O6194124 Report a problem | ||
| 8/26/2024 | Price change | $325,990-0.3%$192/sqft |
Source: Stellar MLS #O6194124 Report a problem | ||
| 8/23/2024 | Price change | $326,990-0.3%$193/sqft |
Source: Stellar MLS #O6194124 Report a problem | ||
| 8/2/2024 | Price change | $327,990-0.6%$193/sqft |
Source: Stellar MLS #O6194124 Report a problem | ||
| 7/27/2024 | Price change | $329,990-0.3%$194/sqft |
Source: Stellar MLS #O6194124 Report a problem | ||
| 7/26/2024 | Price change | $330,990-0.3%$195/sqft |
Source: Stellar MLS #O6194124 Report a problem | ||
| 7/25/2024 | Listed for rent | $2,000$1/sqft |
Source: Zillow Rentals Report a problem | ||
| 7/20/2024 | Price change | $331,990-0.3%$196/sqft |
Source: Stellar MLS #O6194124 Report a problem | ||
| 7/9/2024 | Price change | $332,990-0.3%$196/sqft |
Source: Stellar MLS #O6194124 Report a problem | ||
| 7/2/2024 | Price change | $333,990-0.3%$197/sqft |
Source: Stellar MLS #O6194124 Report a problem | ||
| 6/25/2024 | Price change | $334,8900%$197/sqft |
Source: Stellar MLS #O6194124 Report a problem | ||
| 6/14/2024 | Price change | $334,990+3.4%$197/sqft |
Source: Stellar MLS #O6194124 Report a problem | ||
| 6/5/2024 | Price change | $323,990-0.3%$191/sqft |
Source: Stellar MLS #O6194124 Report a problem | ||
| 5/25/2024 | Price change | $324,990-0.9%$192/sqft |
Source: Stellar MLS #O6194124 Report a problem | ||
| 5/19/2024 | Price change | $327,800-0.3%$193/sqft |
Source: Stellar MLS #O6194124 Report a problem | ||
| 5/13/2024 | Price change | $328,800-0.3%$194/sqft |
Source: Stellar MLS #O6194124 Report a problem | ||
| 4/22/2024 | Listed for sale | $329,800+17.1%$194/sqft |
Source: Stellar MLS #O6194124 Report a problem | ||
| 4/18/2024 | Listing removed | -- |
Source: Zillow Rentals Report a problem | ||
| 8/11/2022 | Sold | $281,550$166/sqft |
Source: Public Record Report a problem | ||
Public tax history
| Year | Property taxes | Tax assessment |
|---|---|---|
| 2024 | $5,098 +12.3% | $298,456 +16.1% |
| 2023 | $4,541 +833.3% | $256,993 +728.7% |
| 2022 | $487 +174.5% | $31,012 +178.8% |
| 2021 | $177 | $11,122 |
Find assessor info on the county website
Neighborhood: 33545
Nearby homes
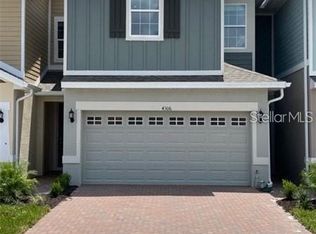
- $2,0503 bd3 ba1.6k sqft4306 Sailplane Ct, Wesley Chapel, FL 33545For Rent
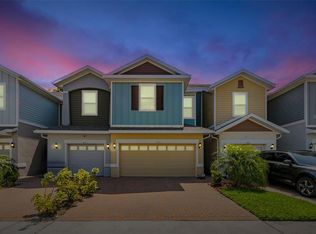
- $287,5003 bd3 ba1.6k sqft4316 Sailplane Ct, Wesley Chapel, FL 33545Sold
- $283,600-- bd2 ba1.5k sqft4322 Sailplane Ct, Wesley Chapel, FL 33545Off Market
- $286,9003 bd2 ba1.7k sqft4328 Sailplane Ct, Wesley Chapel, FL 33545Off Market

- $273,2003 bd2 ba1.5k sqft4312 Sailplane Ct, Wesley Chapel, FL 33545Off Market
- $305,9903 bd3 ba1.7k sqft34224 Rogallo Ln, Wesley Chapel, FL 33545For Sale
- $279,5003 bd3 ba1.6k sqft4340 Sailplane Ct, Wesley Chapel, FL 33545Sold
- $307,6003 bd3 ba1.7k sqft34218 Rogallo Ln, Wesley Chapel, FL 33545Off Market
Nearby schools
GreatSchools rating
- 2/10New River Elementary SchoolGrades: PK-5Distance: 1.6 mi
- 3/10Raymond B. Stewart Middle SchoolGrades: 6-8Distance: 4.4 mi
- 2/10Zephyrhills High SchoolGrades: 9-12Distance: 4.7 mi
Schools provided by the listing agent
- Elementary: New River Elementary
- Middle: Raymond B Stewart Middle-PO
- High: Zephryhills High School-PO
Source: Stellar MLS. This data may not be complete. We recommend contacting the local school district to confirm school assignments for this home.
Get a cash offer in 3 minutes
Find out how much your home could sell for in as little as 3 minutes with a no-obligation cash offer.
Estimated market value
$300,500
Get a cash offer in 3 minutes
Find out how much your home could sell for in as little as 3 minutes with a no-obligation cash offer.
Estimated market value
$300,500
- Florida
- Pasco County
- Wesley Chapel
- 33545
- 4300 SAILPLANE COURT
Nearby cities
Nearby neighborhoods
Nearby zip codes
Other Wesley Chapel Topics
