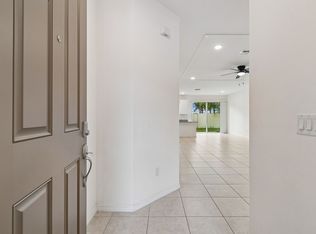
Welcome to this beautifully designed townhome in the highly desirable Wesley Chapel area. This modern residence features a bright, open-concept layout that seamlessly connects the kitchen, dining, and living spaces, creating an inviting atmosphere perfect for both everyday living and entertaining. The kitchen showcases contemporary finishes, ample cabinetry, and a functional design that blends style with convenience. Upstairs, you’ll find well-appointed bedrooms, including a spacious primary suite that serves as a relaxing retreat. Thoughtfully designed with comfort and functionality in mind, this home also offers generous storage and an attached garage. Ideally located near shopping, dining, top-rated schools, and major highways, this property combines modern living with exceptional convenience in one of the area’s fastest-growing communities.
For sale
Price cut: $1K (6/9)
$305,990
34224 Rogallo Ln, Wesley Chapel, FL 33545
3beds
1,703sqft
:
Get pre-qualified$2,198/mo
Townhouse
Built in 2023
3,669 Square Feet Lot
$303,100 Zestimate®
$180/sqft
$135/mo HOA
What's special
Attached garageWell-appointed bedroomsBright open-concept layoutGenerous storageKitchen showcases contemporary finishesAmple cabinetry
- 100 days |
- 65 |
- 3 |
Zillow last checked:
Listing updated:
Listed by:
Dennesha Leachman 321-638-7738,
GLOBAL SAPPHIRE REALTY LLC 321-478-6135
Source: Stellar MLS,MLS#: O6392178 Originating MLS: Orlando Regional
Originating MLS: Orlando Regional
Facts & features
Interior
Bedrooms & bathrooms
- Bedrooms: 3
- Bathrooms: 3
- Full bathrooms: 2
- 1/2 bathrooms: 1
Primary bedroom
- Features: Storage Closet
- Level: Second
Bedroom 2
- Features: No Closet
- Level: Second
Bedroom 3
- Features: No Closet
- Level: Second
Primary bathroom
- Level: Second
Bathroom 2
- Level: Second
Kitchen
- Level: First
Living room
- Level: First
Heating
- Electric
Cooling
- Central Air
Appliances
- Included: Dishwasher, Disposal, Dryer, Microwave, Range Hood, Refrigerator, Washer
- Laundry: Inside, Laundry Room
Features
- Ceiling Fan(s), Walk-In Closet(s)
- Flooring: Ceramic Tile
- Doors: Sliding Doors
- Windows: Window Treatments
- Has fireplace: No
Interior area
- Total structure area: 3,669
- Total interior livable area: 1,703 sqft
Video & virtual tour
Property
Parking
- Total spaces: 2
- Parking features: Garage - Attached
- Attached garage spaces: 2
Features
- Levels: Two
- Stories: 2
- Exterior features: Lighting
Lot
- Size: 3,669 Square Feet
Details
- Parcel number: 1826210050004000010
- Zoning: MPUD
- Special conditions: None
Construction
Type & style
- Home type: Townhouse
- Property subtype: Townhouse
Materials
- Block, Concrete, Stucco
- Foundation: Slab
- Roof: Shingle
Condition
- New construction: No
- Year built: 2023
Utilities & green energy
- Sewer: Public Sewer
- Water: Public
- Utilities for property: Electricity Available, Electricity Connected, Sewer Connected, Water Connected
Community & HOA
Community
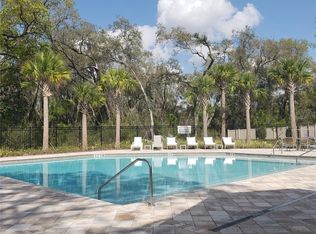
- Features: Playground, Pool
- Pet fee: $0 monthly
- Subdivision: WYNDRUSH TWNHMS
HOA
- Has HOA: Yes
- Services included: Maintenance Grounds
- HOA fee: $135 monthly
- HOA name: Wyndrush Townhomes
Location
- Region: Wesley Chapel
Financial & listing details
- Price per square foot: $180/sqft
- Tax assessed value: $301,429
- Annual tax amount: $4,918
- Date on market: 4/16/2026
- Cumulative days on market: 100 days
- Listing terms: Cash,Conventional,FHA,VA Loan
- Ownership: Fee Simple
- Total actual rent: 0
- Electric utility on property: Yes
- Road surface type: Paved
Estimated market value
$303,100
$288,000 - $318,000
$2,142/mo
Price history
| Date | Event | Price |
|---|---|---|
| 6/9/2026 | Price change | $305,990-0.3%$180/sqft |
Source:  Stellar MLS #O6392178 Report a problem Stellar MLS #O6392178 Report a problem | ||
| 4/16/2026 | Listed for sale | $306,990-9.6%$180/sqft |
Source: Stellar MLS #O6392178 Report a problem | ||
| 1/5/2024 | Listing removed | -- |
Source: Zillow Rentals Report a problem | ||
| 1/4/2024 | Listed for rent | $2,125$1/sqft |
Source: Zillow Rentals Report a problem | ||
| 12/24/2023 | Listing removed | -- |
Source: Zillow Rentals Report a problem | ||
| 10/27/2023 | Price change | $2,125-1.2%$1/sqft |
Source: Zillow Rentals Report a problem | ||
| 10/19/2023 | Price change | $2,150-2.1%$1/sqft |
Source: Zillow Rentals Report a problem | ||
| 10/11/2023 | Listed for rent | $2,195$1/sqft |
Source: Zillow Rentals Report a problem | ||
| 4/11/2023 | Sold | $339,490$199/sqft |
Source: Public Record Report a problem | ||
Public tax history
| Year | Property taxes | Tax assessment |
|---|---|---|
| 2024 | $5,309 +871.7% | $301,429 +16.1% |
| 2023 | $546 +7.5% | $259,720 +702% |
| 2022 | $508 +174.4% | $32,384 +178.8% |
| 2021 | $185 | $11,615 |
Find assessor info on the county website
Monthly payment
Est. payment
Payment breakdown
Explore the cost of this home by adjusting the details. Changes won't be saved.Climate risks
Neighborhood: 33545
Nearby schools
GreatSchools rating
- 2/10New River Elementary SchoolGrades: PK-5Distance: 1.6 mi
- 3/10Raymond B. Stewart Middle SchoolGrades: 6-8Distance: 4.5 mi
- 2/10Zephyrhills High SchoolGrades: 9-12Distance: 4.7 mi
- $307,3003 bd3 ba1.7k sqft34218 Rogallo Ln, Wesley Chapel, FL 33545Off Market
- $276,1003 bd3 ba1.5k sqft34214 Rogallo Ln, Wesley Chapel, FL 33545Off Market
- $270,2003 bd3 ba1.5k sqft34183 Rogallo Ln, Wesley Chapel, FL 33545Off Market

- $274,3003 bd2 ba1.5k sqft4312 Sailplane Ct, Wesley Chapel, FL 33545Off Market
- $322,6003 bd3 ba-- sqft34202 Rogallo Ln, Wesley Chapel, FL 33545Off Market
- $275,8003 bd2 ba1.6k sqft4378 Sailplane Ct, Wesley Chapel, FL 33545Off Market
- $313,000-- bd-- ba-- sqft34183 Rogano Ln, Wesley Chapel, FL 33545Off Market
- $286,900-- bd2 ba1.5k sqft4322 Sailplane Ct, Wesley Chapel, FL 33545Off Market
A local agent can set up tours, give advice and negotiate with sellers.
A local lender can help you make sure your offer is ready when you are.
Similar homes
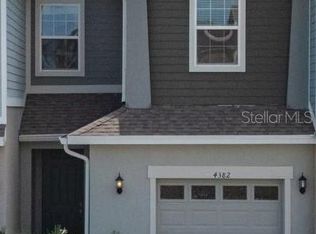
- $305,9903 bd3 ba1.5k sqft4382 Sailplane Ct, Wesley Chapel, FL 33545For Sale
 MLS ID #O6392202, Dennesha Leachman, GLOBAL SAPPHIRE REALTY LLC. Stellar MLS
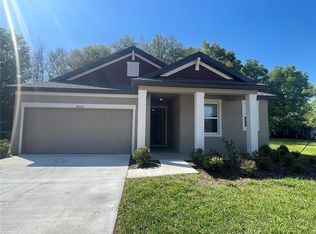
 - $309,5003 bd2 ba1.5k sqft34772 Mulrion Dr, Zephyrhills, FL 33541For Sale
 MLS ID #S5146288, Cecilia Choi, MULTI CHOICE REALTY LLC. Stellar MLS
 - $285,0003 bd3 ba1.6k sqft4208 Fennwood Ct, Zephyrhills, FL 33543For Sale
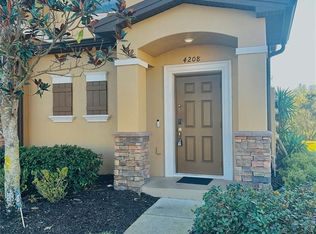 MLS ID #TB8474666, Justin Faison, TROPIC SHORES REALTY LLC. Stellar MLS
 - $280,0003 bd3 ba1.7k sqft4252 Fennwood Ct, Zephyrhills, FL 33543For Sale
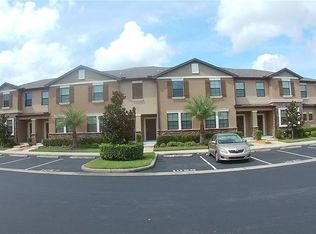 MLS ID #A4690544, Paola Urquiaga, XCLUSIVE HOMES LLC. Stellar MLS
 - $272,7003 bd3 ba1.8k sqft31779 Blue Passing Loop, Wesley Chapel, FL 33545For SaleMLS ID #TB8457342, Tanja Cisliek, FUTURE HOME REALTY INC. Stellar MLS
- $259,0003 bd3 ba1.7k sqft4393 Fennwood Ct, Zephyrhills, FL 33543For SaleMLS ID #TB8486968, Nellie Martinez, MARTINEZ 2 & ASSOCIATES OF FLO. Stellar MLS
- $229,9002 bd3 ba1.6k sqft1140 Hillhurst Dr, Zephyrhills, FL 33543For SaleMLS ID #TB8528451, Kim Vogt, DALTON WADE INC. Stellar MLS
- $269,9003 bd3 ba1.6k sqft27546 Pleasure Ride Loop, Wesley Chapel, FL 33544For SaleMLS ID #TB8488235, Mickey Arruda, KNOWN REAL ESTATE LLC. Stellar MLS
- $374,9003 bd3 ba1.8k sqft4596 Almada Ln, Wesley Chapel, FL 33543For SaleMLS ID #TB8437166, Katherine Gallucci, LA ROSA REALTY, LLC. Stellar MLS
- $263,0003 bd3 ba1.6k sqft36217 Risa Michele St, Zephyrhills, FL 33541For SaleMLS ID #TB8508458, Uzma Khan, AMERICAN REALTY GROUP. Stellar MLS
- $350,0004 bd2 ba1.4k sqft4316 Old Waverly Ct, Zephyrhills, FL 33543For SaleMLS ID #TB8486631, Maylin Vidal, FENIX HOME REALTY LLC. Stellar MLS
- $280,0003 bd3 ba1.6k sqft36370 Well Hill Way, Zephyrhills, FL 33541For SaleMLS ID #TB8492614, Gigi Baella Hernandez, REALTY ONE GROUP ADVANTAGE. Stellar MLS
- $345,0003 bd3 ba1.8k sqft10805 Fanning Springs Ct, Tampa, FL 33647New ConstructionMLS ID #O6427272, Steven Koleno, BEYCOME OF FLORIDA LLC. Stellar MLS
- $205,0002 bd3 ba1.5k sqft6255 Timberly Ln, Zephyrhills, FL 33542For SaleMLS ID #TB8531475, Justin Meyers, ORCHARD BROKERAGE, LLC. Stellar MLS
- $355,0002 bd3 ba1.5k sqft29955 Southwell Ln, Zephyrhills, FL 33543For SaleMLS ID #TB8470454, Kathleen Schulz, BOB HATTON REALTY INC. Stellar MLS
- $397,0004 bd3 ba2.3k sqft33409 Field Maple Loop, Wesley Chapel, FL 33545For SaleMLS ID #TB8507104, Adil Boland, P.A, COASTAL PROPERTIES GROUP INTER. Stellar MLS
- $249,5003 bd3 ba1.3k sqft6163 Daerr Ridge St, Zephyrhills, FL 33542For SaleMLS ID #TB8508161, Uzma Khan, AMERICAN REALTY GROUP. Stellar MLS
- $249,0003 bd3 ba1.3k sqft6157 Daerr Rdg #6157, Zephyrhills, FL 33542New ConstructionMLS ID #TB8501175, Uzma Khan, AMERICAN REALTY GROUP. Stellar MLS
- $284,9902 bd3 ba1.7k sqft10274 Echo Dock Loop, San Antonio, FL 33576For SaleMLS ID #W7884790, Laura Norcross, MERIDIAN REAL ESTATE. Stellar MLS
- $300,0003 bd3 ba1.5k sqft13805 River Fish Ct, Tampa, FL 33637For SaleMLS ID #O6412720, Farzana Ali, LPT REALTY, LLC. Stellar MLS
