Heart of the city acreage with main house & carriage house on 1.73 wooded acres. This property has been lovingly maintained by the same family for 100 years. The main house was extensively renovated in 1983. The carriage house was built in 1934, and was renovated in 1977/78. The main house features a big front porch, with a porch swing & seating meant for lingering on summer evenings. Interior features include wood floors, fireplace with wood stove insert, formal & informal dining, and a first floor bedroom with ensuite bath. All appliances stay. Laundry is located on second floor, along with 3 more bedrooms, and a den. The driveway is shared with neighbor to the west. The carriage house has served for extended family living close by. Perfect for Nana, nanny, adult children, or rental. It features kitchen, informal dining, living room with wood-burning stove, and a large 3 season porch. Second floor has two bedrooms, full bath, and laundry. Note low utilities.
Sold for $560,000
$560,000
4300 South St, Lincoln, NE 68506
4beds
2,438sqft
Single Family Residence
Built in 1918
1.73 Acres Lot
$594,200 Zestimate®
$230/sqft
$2,103 Estimated rent
Home value
$594,200
$559,000 - $630,000
$2,103/mo
Zestimate® history
Owner options
List your home for rent
$2,103/mo
Rent Zestimate®
Find your next renter with Zillow Rental Manager. Plus, with online applications, you can quickly screen prospective tenants – for free.
$2,103/mo
Rent Zestimate®
Refinance and save
$3,871/mo
Est. payment
Refinancing to a lower rate could help reduce your monthly payments and save thousands over the life of the loan.
$3,871/mo
Est. payment
Explore your selling options
Work with a Zillow partner agent
Leverage their expertise and Zillow's premium Showcase listings to get your home seen by more buyers.
Get startedList with your own agent
Get your home in front of millions of buyers by listing it on Zillow.
Learn how to do itSell it yourself
Take full control of how buyers see your home on Zillow by listing For Sale by Owner (FSBO).
List your homeWhat's special
Zillow last checked:
Listing updated:
Listed by:
Ellen Walsh High 402-432-0334,
HOME Real Estate
Bought with:
Megan Yank
Nebraska Realty
Source: GPRMLS,MLS#: 22412572
Facts & features
Interior
Bedrooms & bathrooms
- Bedrooms: 4
- Bathrooms: 2
- Full bathrooms: 2
- Main level bathrooms: 1
Primary bedroom
- Features: Wood Floor
- Level: Main
- Area: 204
- Dimensions: 17 x 12
Bedroom 2
- Features: Wall/Wall Carpeting
- Level: Second
- Area: 138
- Dimensions: 12 x 11.5
Bedroom 3
- Features: Wood Floor
- Level: Second
- Area: 138
- Dimensions: 12 x 11.5
Bedroom 4
- Features: Wood Floor
- Level: Second
- Area: 147
- Dimensions: 21 x 7
Dining room
- Features: Wood Floor
- Level: Main
- Area: 121
- Dimensions: 11 x 11
Living room
- Features: Wood Floor
- Level: Main
- Area: 319
- Dimensions: 22 x 14.5
Basement
- Area: 1015
Office
- Features: Wood Floor
- Level: Second
- Area: 121
- Dimensions: 11 x 11
Heating
- Electric, Heat Pump
Cooling
- Heat Pump
Appliances
- Included: Range, Refrigerator, Dishwasher, Disposal, Microwave
- Laundry: Vinyl Floor
Features
- Ceiling Fan(s), Formal Dining Room
- Flooring: Wood, Vinyl, Carpet
- Basement: Partial
- Number of fireplaces: 1
- Fireplace features: Wood Burning Stove
Interior area
- Total structure area: 2,438
- Total interior livable area: 2,438 sqft
- Finished area above ground: 2,438
- Finished area below ground: 0
Property
Parking
- Total spaces: 2
- Parking features: Attached, Garage Door Opener
- Attached garage spaces: 2
Features
- Levels: Two
- Patio & porch: Porch, Patio
- Fencing: Wood
Lot
- Size: 1.73 Acres
- Dimensions: 168 x 449
- Features: Over 1 up to 5 Acres, City Lot, Public Sidewalk, Curb Cut, Curb and Gutter, Level, Wooded, Paved, Secluded
Details
- Additional structures: Outbuilding, Shed(s)
- Parcel number: 17 32 100 023 000
Construction
Type & style
- Home type: SingleFamily
- Architectural style: Bungalow
- Property subtype: Single Family Residence
Materials
- Stucco, Brick/Other, Frame
- Foundation: Tile
- Roof: Composition
Condition
- Not New and NOT a Model
- New construction: No
- Year built: 1918
Utilities & green energy
- Sewer: Public Sewer
- Water: Public
- Utilities for property: Electricity Available, Natural Gas Available, Water Available, Sewer Available, Fiber Optic
Community & HOA
Community
- Subdivision: Bryan Fair View
HOA
- Has HOA: No
Location
- Region: Lincoln
Financial & listing details
- Price per square foot: $230/sqft
- Tax assessed value: $562,600
- Annual tax amount: $8,640
- Date on market: 5/21/2024
- Listing terms: Conventional,Cash
- Ownership: Fee Simple
- Electric utility on property: Yes
- Road surface type: Paved
Price history
| Date | Event | Price |
|---|---|---|
| 7/12/2024 | Sold | $560,000+2.8%$230/sqft |
Source:  GPRMLS #22412572 Report a problem GPRMLS #22412572 Report a problem | ||
| 5/23/2024 | Pending sale | $545,000$224/sqft |
Source: GPRMLS #22412572 Report a problem | ||
| 5/21/2024 | Listed for sale | $545,000$224/sqft |
Source: GPRMLS #22412242 Report a problem | ||
Public tax history
| Year | Property taxes | Tax assessment |
|---|---|---|
| 2025 | $7,229 -3.3% | $562,600 +4.8% |
| 2024 | $7,475 -13.5% | $536,800 +4.1% |
| 2023 | $8,640 +34% | $515,500 +59% |
| 2022 | $6,447 -0.2% | $324,200 |
| 2021 | $6,461 +2% | $324,200 -2.2% |
| 2020 | $6,336 -5.2% | $331,600 |
| 2019 | $6,682 +26.9% | $331,600 +26.3% |
| 2018 | $5,268 +4.5% | $262,600 |
| 2017 | $5,040 +1.2% | $262,600 +2.7% |
| 2016 | $4,981 | $255,800 |
| 2015 | $4,981 +0.7% | $255,800 +1.6% |
| 2014 | $4,947 +1% | $251,800 |
| 2013 | $4,897 | $251,800 -0.2% |
| 2011 | -- | $252,200 |
| 2010 | -- | $252,200 -1% |
| 2008 | -- | $254,700 |
| 2007 | -- | $254,700 |
| 2006 | -- | $254,700 |
| 2005 | $5,324 +1.3% | -- |
| 2004 | $5,256 | -- |
| 2003 | $5,256 +26.1% | -- |
| 2001 | $4,168 | -- |
Find assessor info on the county website
Neighborhood: 40th & A
Nearby homes
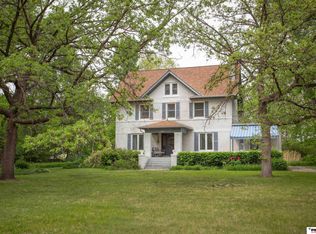
- $550,0006 bd2 ba3.9k sqft4242 South St, Lincoln, NE 68506Sold
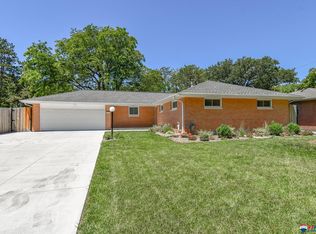
- $422,0005 bd3 ba1.6k sqft1945 S 44th St, Lincoln, NE 68506Sold
- $335,6004 bd1 ba2.3k sqft4245 South St, Lincoln, NE 68506Off Market
- $403,4003 bd2 ba2.3k sqft4200 South St, Lincoln, NE 68506Off Market
- $389,0003 bd2 ba1.8k sqft1935 S 44th St, Lincoln, NE 68506For Sale
- $253,7002 bd2 ba1k sqft4215 South St, Lincoln, NE 68506Off Market
- $257,1003 bd2 ba1.2k sqft2016 S 44th St, Lincoln, NE 68506Off Market
- $342,7004 bd3 ba2.2k sqft4301 South St, Lincoln, NE 68506Off Market
Nearby schools
GreatSchools rating
- 6/10Holmes Elementary SchoolGrades: PK-5Distance: 0.7 mi
- 4/10Lefler Middle SchoolGrades: 6-8Distance: 0.8 mi
- 4/10Lincoln Southeast High SchoolGrades: 9-12Distance: 0.8 mi
Schools provided by the listing agent
- Elementary: Holmes
- Middle: Lefler
- High: Lincoln Southeast
- District: Lincoln Public Schools
Source: GPRMLS. This data may not be complete. We recommend contacting the local school district to confirm school assignments for this home.
Sell for more on Zillow
Get a Zillow Showcase℠ listing at no additional cost and you could sell for .
$594,200
2% more
+$11,884
With Zillow Showcase(estimated)
$606,084
Sell for more on Zillow
Get a Zillow Showcase℠ listing at no additional cost and you could sell for .
$594,200
2% more
+$11,884
With Zillow Showcase(estimated)
$606,084
- Nebraska
- Lancaster County
- Lincoln
- 68506
- 40th & A
- 4300 South St
