Have you been searching for a something in a growing community with a highly coveted school district? You're in luck! Look no further than this beautifully renovated top-floor condo in O’Fallon! You’ll love the open layout of the main living space; with vaulted ceilings, luxury vinyl plank flooring, and freshly painted walls across every piece of drywall. The dining room has a breakfast bar with a view into the kitchen, where you’ll have 42” cabinets, brand-new stainless-steel appliances, and a perfectly selected backsplash that accentuates the floor throughout the home. The expansive living room leads to the covered balcony and convenient storage room. Vaulted ceilings continue into the primary bedroom, which also features an updated bathroom with a properly sized vanity, as well as your attached and spacious walk-in closet built to hold all of your clothes (which is everything from every season because it's Missouri). You’ll have convenient in-unit laundry (with a brand new washer and dryer), plus covered parking and additional space for guests. Another bedroom and full bathroom complete the space that you can potentially call your home. Enjoy all of the amenities of the Springhurst community: pool, playground, pond, dog park, walking paths, and a basketball court while being just moments from highways, shopping, restaurants, and of course the schools. Don't miss out on this one!
Active
Listed by: Keller Williams Realty West • Joseph Domecillo • 636-295-8419
$195,000
4300 Spring Creek Ln, O'Fallon, MO 63368
2beds
1,014sqft
Condominium, Apartment
Built in 2006
-- sqft lot
$191,100 Zestimate®
$192/sqft
$395/mo HOA
What's special
Covered parkingStainless steel appliancesFreshly painted wallsIn-unit laundryLuxury vinyl plank flooringTile backsplashVaulted ceilings
- 40 days
- 115
- 11
Zillow last checked:
Listing updated:
Listed by:
Joseph Domecillo 636-295-8419,
Keller Williams Realty West,
David Nations 314-775-2777,
Keller Williams Realty St. Louis
Source: MARIS,MLS#: 26053431 Originating MLS: St. Charles County Association of REALTORS
Originating MLS: St. Charles County Association of REALTORSFacts & features
Interior
Bedrooms & bathrooms
- Bedrooms: 2
- Bathrooms: 2
- Full bathrooms: 2
- Main level bathrooms: 2
- Main level bedrooms: 2
Primary bedroom
- Features: Floor Covering: Carpeting
- Level: Main
- Area: 166.6
- Dimensions: 14x11.9
Bedroom
- Features: Floor Covering: Carpeting
- Level: Main
- Area: 110.09
- Dimensions: 10.9x10.1
Dining room
- Features: Floor Covering: Luxury Vinyl Plank
- Level: Main
- Area: 174.23
- Dimensions: 13.3x13.1
Kitchen
- Features: Floor Covering: Luxury Vinyl Plank
- Level: Main
- Area: 57.51
- Dimensions: 7.1x8.1
Living room
- Features: Floor Covering: Luxury Vinyl Plank
- Level: Main
- Area: 146.41
- Dimensions: 12.1x12.1
Heating
- Electric
Cooling
- Central Air
Appliances
- Included: Electric Cooktop, Dishwasher, Disposal, Dryer, Microwave, Oven, Refrigerator, Washer
- Laundry: In Unit
Features
- Dining/Living Room Combo, Vaulted Ceiling(s)
- Flooring: Carpet, Laminate
- Basement: None
- Has fireplace: No
Interior area
- Total structure area: 1,014
- Total interior livable area: 1,014 sqft
- Finished area above ground: 1,014
Property
Parking
- Total spaces: 1
- Parking features: Covered, Guest, Parking Lot
- Carport spaces: 1
Features
- Levels: Three Or More
- Patio & porch: Covered, Patio
- Has private pool: Yes
Lot
- Size: 9,866 Square Feet
Details
- Parcel number: 40036A18614003A.0000000
- Special conditions: Standard
Construction
Type & style
- Home type: Condo
- Architectural style: Apartment Style
- Property subtype: Condominium, Apartment
Materials
- Vinyl Siding
- Foundation: Concrete Perimeter, Slab
Condition
- Updated/Remodeled
- New construction: No
- Year built: 2006
Utilities & green energy
- Electric: Ameren
- Sewer: Public Sewer
- Water: Public
- Utilities for property: Cable Available
Community & HOA
Community
- Features: Lake, Park, Playground, Pool, Sidewalks, Street Lights
- Subdivision: Springhurst Terrace #4
HOA
- Has HOA: Yes
- Amenities included: Basketball Court, Common Ground, Lake, Park, Picnic Area, Playground, Pool
- Services included: Insurance, Maintenance Grounds, Maintenance Parking/Roads, Exterior Maintenance, Pool, Roof, Sewer, Snow Removal, Trash, Water
- HOA fee: $395 monthly
- HOA name: Springhurst
Location
- Region: Ofallon
Financial & listing details
- Price per square foot: $192/sqft
- Tax assessed value: $181,793
- Annual tax amount: $2,275
- Date on market: 8/27/2026
- Cumulative days on market: 40 days
- Listing terms: Cash,Conventional,VA Loan
Estimated market value
$191,100
$182,000 - $201,000
$1,548/mo
Price history
| Date | Event | Price |
|---|---|---|
| 8/27/2026 | Listed for sale | $195,000-4.9%$192/sqft |
Source:  MARIS #26053431 Report a problem MARIS #26053431 Report a problem | ||
| 7/6/2026 | Listing removed | $1,585$2/sqft |
Source: MARIS #26028617 Report a problem | ||
| 5/22/2026 | Listed for rent | $1,585$2/sqft |
Source: MARIS #26028617 Report a problem | ||
| 3/29/2024 | Sold | -- |
Source: MARIS #24010982 Report a problem | ||
| 2/26/2024 | Contingent | $205,000$202/sqft |
Source: MARIS #24010982 Report a problem | ||
| 2/24/2024 | Listed for sale | $205,000+5.2%$202/sqft |
Source: MARIS #24010982 Report a problem | ||
| 12/14/2023 | Listing removed | -- |
Source: MARIS #23062050 Report a problem | ||
| 11/22/2023 | Price change | $194,900-2.1%$192/sqft |
Source: MARIS #23062050 Report a problem | ||
| 10/20/2023 | Listed for sale | $199,000+121.4%$196/sqft |
Source: MARIS #23062050 Report a problem | ||
| 5/22/2015 | Sold | -- |
Source: MARIS #15005134 Report a problem | ||
| 5/9/2015 | Pending sale | $89,900$89/sqft |
Source: Keller Williams - St. Charles, MO #15005134 Report a problem | ||
| 4/2/2015 | Listed for sale | $89,900$89/sqft |
Source: Keller Williams - St. Charles, MO #15005134 Report a problem | ||
| 2/19/2015 | Pending sale | $89,900$89/sqft |
Source: Camdyn Properties, LLC dba Keller Williams Realty West #15005134 Report a problem | ||
| 2/12/2015 | Listed for sale | $89,900$89/sqft |
Source: Keller Williams Realty West #15005134 Report a problem | ||
| 9/25/2006 | Sold | -- |
Source: Public Record Report a problem | ||
Public tax history
| Year | Property taxes | Tax assessment |
|---|---|---|
| 2025 | $2,275 +11.3% | $34,541 +14.6% |
| 2024 | $2,044 -0.1% | $30,148 |
| 2023 | $2,046 +5.1% | $30,148 +12.6% |
| 2022 | $1,947 | $26,768 |
| 2021 | -- | $26,768 +23.8% |
| 2020 | -- | $21,619 |
| 2019 | $1,428 | $21,619 +15.9% |
| 2018 | $1,428 +1.6% | $18,657 |
| 2017 | $1,405 +14.3% | $18,657 +19.2% |
| 2016 | $1,230 +1.5% | $15,649 |
| 2015 | $1,211 +49.5% | $15,649 +39.4% |
| 2014 | $811 | $11,225 |
| 2013 | -- | $11,225 -35.7% |
| 2012 | -- | $17,450 -16.1% |
| 2011 | -- | $20,810 |
| 2010 | -- | $20,810 |
| 2009 | -- | $20,810 -9% |
| 2008 | -- | $22,860 |
| 2007 | -- | -- |
Find assessor info on the county website
Monthly payment
Est. payment
Payment breakdown
Explore the cost of this home by adjusting the details. Changes won't be saved.Climate risks
Neighborhood: 63368
Nearby schools
Schools provided by the listing agent
- Elementary: Prairie View Elem.
- Middle: Frontier Middle
- High: Liberty
Source: MARIS. This data may not be complete. We recommend contacting the local school district to confirm school assignments for this home.

Similar homes
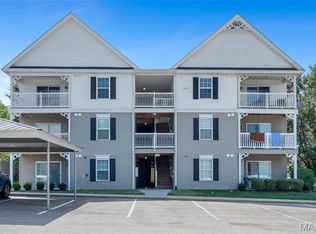
- $200,0002 bd2 ba1k sqft4101 Spring Creek Ln, O'Fallon, MO 63368For Sale
 MLS ID #26055078, Anne Callaway, Realty One Group Trifecta. MARIS
 - $189,0002 bd2 ba1k sqft14303 Spring Creek Ln, O'Fallon, MO 63368For Sale
 MLS ID #26057656, Jennifer E Beatty, Robeck Realty West. MARIS
 - $184,9002 bd2 ba1k sqft5103 Spring Creek Ln, O'Fallon, MO 63368For Sale
 MLS ID #26056518, Jeff J Gray, Coldwell Banker Realty - Gundaker. MARIS
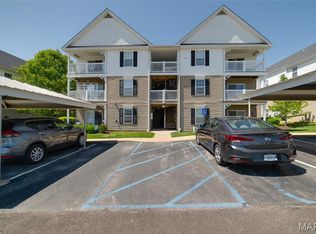
 - $193,5002 bd2 ba1k sqft4101 Spring River Dr #1B, O'Fallon, MO 63368For Sale
 MLS ID #26028259, Colleen Lucks, Worth Clark Realty. MARIS
 - $168,9002 bd2 ba985 sqft101 Timber Creek Dr, O'Fallon, MO 63368For SaleMLS ID #26045897, Sandy K Grassmuck, Grassmuck Realty, LLC. MARIS
- $237,4002 bd3 ba1.2k sqft425 Wild Oak Dr, O'Fallon, MO 63368For SaleMLS ID #26055844, April Brower, Worth Clark Realty. MARIS
- $180,0002 bd2 ba992 sqft692 Homerun Dr #62N, O'Fallon, MO 63366For SaleMLS ID #26049758, Jen R Oliver, Nettwork Global. MARIS
- $174,9002 bd1 ba856 sqft176 Harbor View Dr, Lake Saint Louis, MO 63367For SaleMLS ID #26047683, Cindy A Wilson, RED Realty. MARIS
- $165,0002 bd2 ba1k sqft10 Homefield Gardens Dr #17N, O'Fallon, MO 63366For SaleMLS ID #26036114, Angela C Dillmon, Keller Williams Chesterfield. MARIS
- $229,0002 bd2 ba1.2k sqft1 Rue De Paix Unit 6, Lake Saint Louis, MO 63367For SaleMLS ID #26053659, Chad P Wilson, Keller Williams Realty West. MARIS
- $272,0003 bd2 ba1.4k sqft217 Royallsprings Pkwy, O'Fallon, MO 63368For SaleMLS ID #26055294, Robert Salmons, Entera Realty, LLC. MARIS
- $225,0002 bd1 ba962 sqft128 Green Gables Dr, Wentzville, MO 63385For SaleMLS ID #26063648, Diane M Bueneman, Fox & Riley Real Estate. MARIS
- $223,0002 bd2 ba978 sqftBuilding 3, Saint Peters, MO 63376For SaleMLS ID #26041891, Haylee E Hercules, Berkshire Hathaway HomeServices Select Properties. MARIS
- $265,0002 bd2 ba1.3k sqft53 Country Village Ct, Lake Saint Louis, MO 63367For SaleMLS ID #26043647, Maggie E Clubb, Coldwell Banker Realty - Gundaker. MARIS
- $210,0002 bd1 ba932 sqft309 Hemingway Ln, Weldon Spring, MO 63304For SaleMLS ID #26036923, Christine M Williams, Coldwell Banker Realty - Gundaker. MARIS
- $179,0002 bd2 ba1.2k sqft#5, Saint Peters, MO 63376For SaleMLS ID #26041362, Jennifer A Pollmann, Alexander Realty Inc. MARIS
- $175,0002 bd2 ba970 sqft1233 Saravalle Dr, Saint Peters, MO 63376For SaleMLS ID #26036524, April Keubler, Berkshire Hathaway HomeServices Select Properties. MARIS
- $170,0002 bd2 ba970 sqft734 Saravalle Dr, Saint Peters, MO 63376For SaleMLS ID #26054207, Jessica S Bennett, Narrative Real Estate. MARIS
- $204,9002 bd2 ba838 sqft618 Pine Ridge Trails Ct APT 203, Ballwin, MO 63021For SaleMLS ID #26058387, Joe D Brown, SMPL Realty, LLC. MARIS
- $209,9002 bd3 ba1.1k sqft1761 Florine Blvd Unit A, Saint Charles, MO 63303For SaleMLS ID #26028507, Cortney M Lenk, Crouse REALTORS Inc. MARIS
