Skip main navigation
Sold
  • Price Unknown

    4300 W 79th St, Prairie Village, KS 66208

    5beds
    3,265sqft
    Single Family Residence
    Built in 1983
    0.3 Acres Lot
    $732,000 Zestimate®
    $--/sqft
    $4,508 Estimated rent

    Home value

    $732,000

    $681,000 - $783,000

    $4,508/mo

    Zestimate® history
    Loading
    Loading...

    Owner options

    List your home for rent

    $4,508/mo

    Rent Zestimate®

    Find your next renter with Zillow Rental Manager. Plus, with online applications, you can quickly screen prospective tenants – for free.

    Learn more

    $4,508/mo

    Rent Zestimate®

    Refinance and save

    Refinancing to a lower rate could help reduce your monthly payments and save thousands over the life of the loan.

    See today's rates

    Explore your selling options

    Work with a Zillow partner agent

    Leverage their expertise and Zillow's premium Showcase listings to get your home seen by more buyers.

    Get started

    List with your own agent

    Get your home in front of millions of buyers by listing it on Zillow.

    Learn how to do it

    Sell it yourself

    Take full control of how buyers see your home on Zillow by listing For Sale by Owner (FSBO).

    List your home

    What's special

    Show stopping fireplacePrivate entranceWall of windowsFully finished lower levelLuxurious mother-in-law retreatFamily roomSpa-like sanctuary
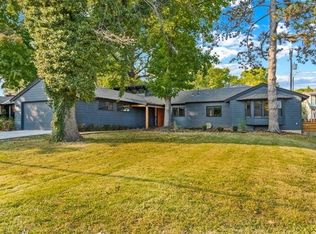
    Welcome to 4300 W 79th Street, a stunning custom Prairie Village contemporary home that captivates from the moment you arrive. This unique residence features soaring vaulted ceilings made of distinctive corrugated metal, hardwood floors, a show stopping fireplace and a wall of windows perfect for the nature lover. The open-concept main floor showcases a dramatic loft space above the kitchen and living area, perfect for a creative retreat. The kitchen boasts stainless steel appliances, including a Jenn Air downdraft cooktop, quartz counters, and and a unique bar-like counter that comfortably seats four, ideal for casual dining or entertaining. The spacious primary suite offers two walk-in closets (one cedar-lined) and direct access to the loft. The fully finished lower level includes two bedrooms with egress access and a family room. A standout newer feature is an exceptional addition discretely connected to the home, but with its own private entrance, offering a spa-like sanctuary complete with a full bathroom and stylish accent wall. This versatile space is perfect as a main-level master, guest suite, luxurious mother-in-law retreat, or an in-home business. This one-of-a-kind home blends modern design, versatile living, and a prime Prairie Village location. Don't miss your chance to own it!

    Zillow last checked:

    Listing updated:

    Listing Provided by:

    Tracy Jackson 913-302-6444,

    ReeceNichols - Country Club Plaza,

    KBT Leawood Team 913-239-2069,

    ReeceNichols - Leawood

    Bought with:

    KBT Leawood Team

    ReeceNichols - Leawood

    Source: Heartland MLS as distributed by MLS GRID,MLS#: 2545807MLS Logo

    Facts & features

    Interior

    Bedrooms & bathrooms
    • Bedrooms: 5
    • Bathrooms: 4
    • Full bathrooms: 4
    Dining room
    • Description: Formal
    Heating
    • Natural Gas
    Cooling
    • Electric
    Appliances
    • Laundry: Main Level
    Features
    • Flooring: Tile, Wood
    • Basement: Egress Window(s),Finished,Full
    • Number of fireplaces: 1
    • Fireplace features: Hearth Room
    Interior area
    • Total structure area: 3,265
    • Total interior livable area: 3,265 sqft
    • Finished area above ground: 2,121
    • Finished area below ground: 1,144

    Property

    Parking
    • Total spaces: 2
    • Parking features: Attached
    • Attached garage spaces: 2
    Lot
    • Size: 0.30 Acres
    • Features: City Lot, Corner Lot
    Details
    • Parcel number: OP490000210026

    Construction

    Type & style
    • Home type: SingleFamily
    • Architectural style: Contemporary
    • Property subtype: Single Family Residence
    Materials
    • Board & Batten Siding
    • Roof: Composition
    Condition
    • Year built: 1983

    Utilities & green energy

    • Sewer: Public Sewer
    • Water: Public

    Community & neighborhood

    Location
    • Region: Prairie Village
    • Subdivision: Prairie Ridge

    Other

    Other facts
    • Listing terms: Cash,Conventional
    • Ownership: Private

    Price history

    DateEventPrice
    7/7/2025Sold--
    Source: Heartland MLS as distributed by MLS GRID #2545807 Report a problem
    6/20/2025Pending sale$719,995$221/sqft
    Source: Heartland MLS as distributed by MLS GRID #2545807 Report a problem
    6/15/2025Contingent$719,995$221/sqft
    Source: Heartland MLS as distributed by MLS GRID #2545807 Report a problem
    6/6/2025Price change$719,995-2%$221/sqft
    Source: Heartland MLS as distributed by MLS GRID #2545807 Report a problem
    5/9/2025Listed for sale$735,000+86.1%$225/sqft
    Source: Heartland MLS as distributed by MLS GRID #2545807 Report a problem
    5/28/2019Sold--
    Source: Heartland MLS as distributed by MLS GRID #45001_2151860 Report a problem
    4/27/2019Pending sale$395,000$121/sqft
    Source: Platinum Realty LLC #2151860 Report a problem
    4/9/2019Price change$395,000-9.2%$121/sqft
    Source: Platinum Realty LLC #2151860 Report a problem
    3/7/2019Listed for sale$435,000+81.3%$133/sqft
    Source: Platinum Realty LLC #2151860 Report a problem
    3/3/2014Sold--
    Source: Heartland MLS as distributed by MLS GRID #45001_1866126 Report a problem
    2/4/2014Pending sale$240,000$74/sqft
    Source: Keller Williams Legacy, Inc. #1866126 Report a problem
    2/1/2014Listed for sale$240,000$74/sqft
    Source: Keller Williams Legacy Partners, Inc. #1866216 Report a problem

    Public tax history

    YearProperty taxesTax assessment
    2025$8,886 +4.5%$76,889 +5.5%
    2024$8,499 +5.4%$72,898 +6.3%
    2023$8,063 +14.1%$68,586 +14.6%
    2022$7,067 $59,857 +24.6%
    2021-- $48,024 +6.8%
    2020$5,679 $44,965 +44.7%
    2019-- $31,073 -0.6%
    2018-- $31,257 +7.2%
    2017$3,847 +6.2%$29,164 +8.1%
    2016$3,624 +3.8%$26,968 +2.9%
    2015$3,490 +1.7%$26,220 -3%
    2013$3,431 +5.9%$27,025 -0.1%
    2012$3,241 -11.7%$27,048 -0.2%
    2010$3,668 +3.6%$27,094
    2009$3,540 +3.2%$27,094
    2008$3,429 +7.7%$27,094 +3%
    2007$3,185 +12.6%$26,301 +1.6%
    2006$2,828 $25,886 +3.2%
    2005-- $25,093

    Find assessor info on the county website

    Neighborhood: 66208

    Nearby schools

    GreatSchools rating
    Schools provided by the listing agent
    • Elementary: Briarwood
    • Middle: Indian Hills
    • High: SM East

    Source: Heartland MLS as distributed by MLS GRID. This data may not be complete. We recommend contacting the local school district to confirm school assignments for this home.

    Get a cash offer in 3 minutes
    Find out how much your home could sell for in as little as 3 minutes with a no-obligation cash offer.
    Estimated market value
    $732,000
    Get a cash offer in 3 minutes
    Find out how much your home could sell for in as little as 3 minutes with a no-obligation cash offer.
    Estimated market value
    $732,000