Skip main navigation
Sold for $789,999
  • $789,999

    43001 Mill Race Ter, Leesburg, VA 20176

    4beds
    2,926sqft
    Townhouse
    Built in 2002
    3,049 Square Feet Lot
    $823,100 Zestimate®
    $270/sqft
    $3,792 Estimated rent

    Home value

    $823,100

    $782,000 - $864,000

    $3,792/mo

    Zestimate® history
    Loading
    Loading...

    Owner options

    List your home for rent

    $3,792/mo

    Rent Zestimate®

    Find your next renter with Zillow Rental Manager. Plus, with online applications, you can quickly screen prospective tenants – for free.

    Learn more

    $3,792/mo

    Rent Zestimate®

    Refinance and save

    $5,049/mo

    Est. payment

    Refinancing to a lower rate could help reduce your monthly payments and save thousands over the life of the loan.

    See today's rates

    $5,049/mo

    Est. payment

    Explore your selling options

    Work with a Zillow partner agent

    Leverage their expertise and Zillow's premium Showcase listings to get your home seen by more buyers.

    Get started

    List with your own agent

    Get your home in front of millions of buyers by listing it on Zillow.

    Learn how to do it

    Sell it yourself

    Take full control of how buyers see your home on Zillow by listing For Sale by Owner (FSBO).

    List your home

    What's special

    Peaceful backdropSweeping viewsLakeside livingContemporary designRefined interiorsNeutral color paletteLuxurious living
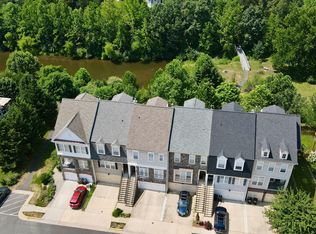
    Roof: 2021 Water Heater: 2013 Dishwasher, refrigerator, washer and dryer: 2023 ; Stove: 2020 Carpet: 2021 Stunning 4-Level Townhome with Breathtaking Lake Views Nestled in a serene lakeside community, this exquisite 4-level townhome offers unparalleled views and luxurious living. With its expansive spaces, modern amenities, and exclusive outdoor retreats, this home is a true gem for those seeking comfort, elegance, and a connection with nature. Each level of this meticulously designed townhome offers sweeping views of the tranquil lake, providing a peaceful backdrop to your living spaces. Wake up to the gentle sound of water and enjoy picturesque sunsets from the comfort of your home. The open-concept living area seamlessly blends contemporary design with comfort, featuring large windows that flood the space with natural light and offer stunning lake vistas. High-quality finishes and a neutral color palette create a warm and inviting ambiance. Catering to the culinary enthusiast, the kitchen boasts top-of-the-line stainless steel appliances, granite countertops, and ample cabinet space. The center island provides additional seating for casual meals and gatherings. 4th-Level Loft and Deck: The crown jewel of this townhome is the 4th-level loft, offering a versatile space for an office, gym, or additional living area. Step out onto the deck to entertain guests or savor a quiet evening under the stars, with the lake providing a stunning backdrop. Outdoor Living: Beyond the deck the lower level brick paver patio creates a backyard oasis to unwind, relax or entertain. The community offers walking paths, green spaces, and access to the lake. Ideally situated to combine privacy with convenience, this home is just minutes from shopping, dining, and entertainment options, with easy access to route 7, Lansdowne & downtown Leesburg This townhome not only delivers luxury and style but also offers a unique lifestyle opportunity. With its breathtaking views, refined interiors, and exceptional outdoor spaces, it's the perfect setting for those who appreciate beauty, comfort, and the great outdoors. Schedule your viewing today and experience lakeside living at its finest.

    Zillow last checked:

    Listing updated:

    Listed by:

    Lauryn Eadie 703-898-4771,

    Compass,

    Listing Team: Circadian Team, Co-Listing Team: Circadian Team,Co-Listing Agent: Sebastian Nicholas Ferdinand 703-663-0248,

    Compass

    Bought with:

    Douglas A Hall, 0225069990

    Premier Realty Group

    Source: Bright MLS,MLS#: VALO2065110MLS Logo

    Facts & features

    Interior

    Bedrooms & bathrooms
    • Bedrooms: 4
    • Bathrooms: 5
    • Full bathrooms: 4
    • 1/2 bathrooms: 1
    • Main level bathrooms: 1
    Basement
    • Area: 0
    Heating
    • Forced Air, Zoned, Natural Gas
    Cooling
    • Ceiling Fan(s), Central Air, Zoned, Electric
    Appliances
    • Included: Microwave, Dishwasher, Disposal, Exhaust Fan, Humidifier, Ice Maker, Oven/Range - Gas, Refrigerator, Stainless Steel Appliance(s), Dryer, Cooktop, Washer, Water Heater, Gas Water Heater
    Features
    • Breakfast Area, Ceiling Fan(s), Chair Railings, Combination Dining/Living, Crown Molding, Dining Area, Family Room Off Kitchen, Open Floorplan, Eat-in Kitchen, Kitchen Island, Kitchen - Table Space, Primary Bath(s), Soaking Tub, Bathroom - Stall Shower, Upgraded Countertops, Walk-In Closet(s)
    • Flooring: Hardwood, Wood
    • Windows: Bay/Bow, Double Pane Windows, Screens
    • Has basement: No
    • Number of fireplaces: 2
    • Fireplace features: Glass Doors, Gas/Propane, Mantel(s)
    Interior area
    • Total structure area: 2,926
    • Total interior livable area: 2,926 sqft
    • Finished area above ground: 2,926
    • Finished area below ground: 0

    Property

    Parking
    • Total spaces: 2
    • Parking features: Garage Door Opener, Garage Faces Front, Inside Entrance, Attached, Driveway
    • Attached garage spaces: 2
    • Has uncovered spaces: Yes
    Accessibility
    • Accessibility features: None
    Features
    • Levels: Four
    • Stories: 4
    • Patio & porch: Patio, Porch
    • Exterior features: Extensive Hardscape, Sidewalks, Balcony
    • Pool features: Community
    • Has view: Yes
    • View description: Garden, River
    • Has water view: Yes
    • Water view: River
    Lot
    • Size: 3,049 Square Feet
    Details
    • Additional structures: Above Grade, Below Grade
    • Parcel number: 147209863000
    • Zoning: PDH3
    • Special conditions: Standard

    Construction

    Type & style
    • Home type: Townhouse
    • Architectural style: Other
    • Property subtype: Townhouse
    Materials
    • Brick, Combination, Stone, Vinyl Siding
    • Foundation: Other
    • Roof: Composition,Shingle
    Condition
    • New construction: No
    • Year built: 2002

    Utilities & green energy

    • Sewer: Public Sewer
    • Water: Public

    Community & HOA

    Community
    • Features: Pool
    • Security: Main Entrance Lock, Smoke Detector(s)
    • Subdivision: Northlake
    HOA
    • Has HOA: Yes
    • Amenities included: Bike Trail, Clubhouse, Common Grounds, Jogging Path, Lake, Picnic Area, Pool, Tennis Court(s), Tot Lots/Playground, Water/Lake Privileges
    • Services included: Common Area Maintenance, Insurance, Management, Pool(s), Reserve Funds, Road Maintenance, Snow Removal, Trash
    • HOA fee: $157 monthly
    • HOA name: THE LAKES AT RED ROCK
    Location
    • Region: Leesburg

    Financial & listing details

    • Price per square foot: $270/sqft
    • Tax assessed value: $658,340
    • Annual tax amount: $5,760
    • Date on market: 3/27/2024
    • Listing agreement: Exclusive Right To Sell
    • Exclusions: All Furniture Belongs To Stager.
    • Ownership: Fee Simple

    Price history

    DateEventPrice
    5/16/2024Sold$789,999$270/sqft
    Source: Bright MLS #VALO2065110 Report a problem
    4/14/2024Contingent$789,999$270/sqft
    Source: Bright MLS #VALO2065110 Report a problem
    4/11/2024Listed for sale$789,999$270/sqft
    Source: Bright MLS #VALO2065110 Report a problem
    3/31/2024Pending sale$789,999$270/sqft
    Source: Bright MLS #VALO2065110 Report a problem
    3/27/2024Listed for sale$789,999+5.3%$270/sqft
    Source: Bright MLS #VALO2065110 Report a problem
    6/30/2023Sold$750,000+3.4%$256/sqft
    Source: Bright MLS #VALO2051384 Report a problem
    6/16/2023Pending sale$725,000$248/sqft
    Source: Bright MLS #VALO2051384 Report a problem
    6/14/2023Listed for sale$725,000+40.8%$248/sqft
    Source: Bright MLS #VALO2051384 Report a problem
    8/6/2018Sold$515,000-1.9%$176/sqft
    Source: Public Record Report a problem
    6/13/2018Pending sale$525,000$179/sqft
    Source: Keller Williams Realty Reston #1000458334 Report a problem
    5/11/2018Listed for sale$525,000+16.7%$179/sqft
    Source: Keller Williams Realty #1000458334 Report a problem
    6/20/2011Sold$449,900$154/sqft
    Source: Public Record Report a problem
    3/6/2011Listed for sale$449,900$154/sqft
    Source: JACK LAWLOR REALTY CO. #LO7545522 Report a problem

    Public tax history

    YearProperty taxesTax assessment
    2025$6,207 +2.3%$771,000 +9.9%
    2024$6,068 +5.3%$701,510 +6.6%
    2023$5,760 +5.1%$658,340 +6.9%
    2022$5,481 +5.1%$615,880 +15.7%
    2021$5,218 +2.5%$532,410 +8.2%
    2020$5,091 $491,880 +1%
    2019$5,091 +0.8%$486,930 +4.6%
    2018$5,052 +1.1%$465,610 +4.8%
    2017$4,997 -0.1%$444,150 +2.1%
    2016$5,001 $434,880 +39.3%
    2015$5,001 +2.1%$312,160 -1.1%
    2014$4,899 -10.6%$315,630 -8.8%
    2013$5,479 $346,200
    2012-- --
    2011-- --
    2010-- --
    2009-- $370,800 -11.1%
    2008-- $417,100 -21.2%
    2007-- $529,400 -5%
    2006-- $557,100 +28.2%
    2005-- $434,600
    2004-- $434,600 +8.2%
    2003-- $401,700 +21.4%
    2002-- $330,800
    Find assessor info on the county website

    Neighborhood: 20176

    Nearby schools

    GreatSchools rating
    Schools provided by the listing agent
    • District: Loudoun County Public Schools

    Source: Bright MLS. This data may not be complete. We recommend contacting the local school district to confirm school assignments for this home.

    Get a cash offer in 3 minutes
    Find out how much your home could sell for in as little as 3 minutes with a no-obligation cash offer.
    Estimated market value
    $823,100
    Get a cash offer in 3 minutes
    Find out how much your home could sell for in as little as 3 minutes with a no-obligation cash offer.
    Estimated market value
    $823,100