Skip main navigation
Off market
  • $736,200

    42997 Mill Race Ter, Leesburg, VA 20176

    4beds
    2,688sqft
    Townhouse
    Built in ----
    -- sqft lot
    $736,200 Zestimate®
    $274/sqft
    $3,533 Estimated rent

    Home value

    $736,200

    $699,000 - $773,000

    $3,533/mo

    Zestimate® history
    Loading
    Loading...

    Owner options

    List your home for rent

    $3,533/mo

    Rent Zestimate®

    Find your next renter with Zillow Rental Manager. Plus, with online applications, you can quickly screen prospective tenants – for free.

    Learn more

    $3,533/mo

    Rent Zestimate®

    Refinance and save

    $4,460/mo

    Est. payment

    Refinancing to a lower rate could help reduce your monthly payments and save thousands over the life of the loan.

    See today's rates

    $4,460/mo

    Est. payment

    Explore your selling options

    Work with a Zillow partner agent

    Leverage their expertise and Zillow's premium Showcase listings to get your home seen by more buyers.

    Get started

    List with your own agent

    Get your home in front of millions of buyers by listing it on Zillow.

    Learn how to do it

    Sell it yourself

    Take full control of how buyers see your home on Zillow by listing For Sale by Owner (FSBO).

    List your home

    What's special

    Gas fireplaceTwo-car garagePartially fenced backyardVersatile loftDistinctive copper sinkPrivate terraceRecessed lighting

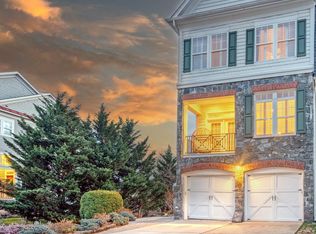
    Imagine living in a place where every detail feels just right. This four-level, four-bedroom, three-and-a-half-bath townhome in Leesburg's highly desirable Lakes at Red Rocks community is now available for the first time for lease a truly rare opportunity for renters! Step inside and experience the main level, where hardwood floors extend throughout, illuminated by abundant natural light. The living room flows openly into the dining room, creating a seamless space for entertaining. The heart of the home, the eat-in chef's kitchen, is a true centerpiece featuring stainless steel appliances, a generous island, a distinctive copper sink, and a pantry for abundant storage. There's ample room for a table here, perfect for sipping your morning coffee while enjoying peaceful views of trees and Cattail Creek. The dining room impresses with its elegant custom cabinetry and built-ins, perfect for display and storage. From the main level, step out onto a spacious deck that beautifully overlooks the serene green space and Cattail Creek. The lower level offers even more living space with custom cabinetry and built-ins; featuring a comfortable family room with gas fireplace-perfect for cozy winter nights, a convenient custom mudroom that makes daily transitions a breeze, and easy access to the two-car garage with an epoxy floor. From this level, you can also head out to the inviting partially fenced backyard with a patio and fire pit an ideal setting for entertaining or quiet evenings under the stars. Ascend to the bedroom level, where you'll find the luxurious primary suite. This private oasis features a custom closet and a primary bath complete with heated floors and a spa-like tub and shower. You'll wake up to serene views of nature, as this space backs directly to lush green space and tranquil Cattail Creek. This level also includes a full-size laundry room, a shared hallway bathroom, and two additional bedrooms, one of which can be perfectly utilized as a home office. Finally, the fourth level provides its own secluded retreat. Here you'll find a versatile loft that functions as an en suite bedroom, complete with a spacious walk-in closet and amazing views from its private terrace. Ceiling fans and recessed lighting are found throughout the home for added comfort and ambiance. Beyond the doorstep, the Lakes at Red Rocks community provides an incredible lifestyle. Situated off River Creek Parkway, it's adjacent to the picturesque Red Rock Overlook Regional Park and the Potomac River. Residents enjoy a beautiful 5-acre lake with abundant wildlife, an extensive network of walking trails, a charming covered bridge, a community center, a refreshing 6-lane pool with zero entry and wading area, two lighted tennis/basketball courts, and two playgrounds. Convenience is key here. You're just moments from Costco, Wegmans, Trader Joe's, Sprouts, and Whole Foods. You're just moments from the vibrant historic downtown Leesburg, with its charming shops, great restaurants, and lively entertainment. Enjoy easy access to Loudoun County's renowned wineries and breweries. Plus, with Dulles Airport nearby, the world is truly at your fingertips. This isn't just a rental; it's an invitation to a great lifestyle in a truly special community. Don't miss out on this exceptional rental opportunity. Reach out NOW to schedule your private tour! LEASE APPLICATION INFORMATION**NO SMOKING OR VAPING**QUALIFICATIONS: Minimum annual income $120,000 a year, minimum credit score of 675, no evictions or recent filings, current accounts in good standing, and a clean criminal background check. No more than two incomes to qualify. Proof of renter's insurance required. Application Fee $50 per adult paid directly to RentSpree. Application is considered incomplete until forms and supporting documents have been submitted 12 month minimum. pets case by case

    This property is off market, which means it's not currently listed for sale or rent on Zillow. This may be different from what's available on other websites or public sources.

    Zillow last checked:

    Listing updated:

    Source: Zillow Rentals

    Facts & features

    Interior

    Bedrooms & bathrooms
    • Bedrooms: 4
    • Bathrooms: 4
    • Full bathrooms: 3
    • 1/2 bathrooms: 1
    Heating
    • Forced Air
    Cooling
    • Central Air
    Appliances
    • Included: Dishwasher, Dryer, Microwave, Oven, Refrigerator, Washer
    • Laundry: In Unit
    Features
    • Walk In Closet
    • Flooring: Hardwood
    Interior area
    • Total interior livable area: 2,688 sqft

    Property

    Parking
    • Parking features: Attached
    • Has attached garage: Yes
    • Details: Contact manager
    Features
    • Exterior features: Heating system: Forced Air, Walk In Closet
    Details
    • Parcel number: 147209566000

    Construction

    Type & style
    • Home type: Townhouse
    • Property subtype: Townhouse

    Community & HOA

    Community
    • Deposit fee: $3,995
    • Application fee: $50
    Location
    • Region: Leesburg

    Financial & listing details

    • Price per square foot: $274/sqft
    • Tax assessed value: $738,460
    • Annual tax amount: $5,945
    • Date on market: 7/23/2025
    • Date available: 08/10/2025
    • Lease term: 1 Year

    Price history

    DateEventPrice
    8/9/2025Listing removed$3,995$1/sqft
    Source: Zillow Rentals Report a problem
    7/24/2025Listed for rent$3,995$1/sqft
    Source: Zillow Rentals Report a problem
    6/1/2018Sold$501,000+0.2%$186/sqft
    Source: Public Record Report a problem
    4/11/2018Pending sale$499,900$186/sqft
    Source: Keller Williams Realty Reston #1000333958 Report a problem
    4/5/2018Listed for sale$499,900+54.8%$186/sqft
    Source: Keller Williams Realty #1000333958 Report a problem
    3/24/2011Sold$323,000-2.1%$120/sqft
    Source: Public Record Report a problem
    12/31/2010Price change$329,999-2.9%$123/sqft
    Source: Leesburg Ventures, LLC dba Keller Williams #LO7402378 Report a problem
    12/10/2010Price change$340,000-2.9%$126/sqft
    Source: Leesburg Ventures, LLC dba Keller Williams #LO7402378 Report a problem
    11/18/2010Price change$350,000+9.7%$130/sqft
    Source: Leesburg Ventures, LLC dba Keller Williams #LO7402378 Report a problem
    9/25/2010Price change$319,000-5.9%$119/sqft
    Source: Leesburg Ventures, LLC dba Keller Williams #LO7402378 Report a problem
    9/14/2010Price change$339,000-2.9%$126/sqft
    Source: Leesburg Ventures, LLC dba Keller Williams #LO7402378 Report a problem
    9/3/2010Price change$349,000-2.9%$130/sqft
    Source: Leesburg Ventures, LLC dba Keller Williams #LO7402378 Report a problem
    8/14/2010Price change$359,500-5.3%$134/sqft
    Source: Keller Williams Realty #LO7402378 Report a problem
    8/5/2010Listed for sale$379,500-8.6%$141/sqft
    Source: Keller Williams Realty #LO7402378 Report a problem
    3/2/2007Sold$415,000-20.2%$154/sqft
    Source: Public Record Report a problem
    5/24/2005Sold$520,000+59.3%$193/sqft
    Source: Public Record Report a problem
    7/1/2002Sold$326,440$121/sqft
    Source: Public Record Report a problem

    Public tax history

    YearProperty taxesTax assessment
    2025$5,945 +2.3%$738,460 +9.9%
    2024$5,811 +4.6%$671,740 +5.8%
    2023$5,557 +5.7%$635,050 +7.5%
    2022$5,258 +5.4%$590,820 +16%
    2021$4,990 +2.6%$509,160 +8.3%
    2020$4,864 $469,940 +1.3%
    2019$4,864 +6.3%$463,940 +10%
    2018$4,575 +0.7%$421,620 +4.4%
    2017$4,542 -3.7%$403,730 +0.5%
    2016$4,718 $401,770 +38.2%
    2015$4,718 +2.4%$290,640 -1.1%
    2014$4,608 $293,990 -45.6%
    2006-- $540,200 +28.3%
    2005-- $421,100
    2004-- $421,100 +10.3%
    2003-- $381,900 +22.9%
    2002-- $310,800
    Find assessor info on the county website

    Neighborhood: 20176

    Nearby schools

    GreatSchools rating
    Get a cash offer in 3 minutes
    Find out how much your home could sell for in as little as 3 minutes with a no-obligation cash offer.
    Estimated market value
    $736,200
    Get a cash offer in 3 minutes
    Find out how much your home could sell for in as little as 3 minutes with a no-obligation cash offer.
    Estimated market value
    $736,200