Skip main navigation
Sold for $635,000
  • $635,000

    43007 Prophecy Ter, Sterling, VA 20166

    3beds
    2,484sqft
    Townhouse
    Built in 2022
    -- sqft lot
    $631,800 Zestimate®
    $256/sqft
    $3,566 Estimated rent

    Home value

    $631,800

    $600,000 - $663,000

    $3,566/mo

    Zestimate® history
    Loading
    Loading...

    Owner options

    List your home for rent

    $3,566/mo

    Rent Zestimate®

    Find your next renter with Zillow Rental Manager. Plus, with online applications, you can quickly screen prospective tenants – for free.

    Learn more

    $3,566/mo

    Rent Zestimate®

    Refinance and save

    $3,918/mo

    Est. payment

    Refinancing to a lower rate could help reduce your monthly payments and save thousands over the life of the loan.

    See today's rates

    $3,918/mo

    Est. payment

    Explore your selling options

    Work with a Zillow partner agent

    Leverage their expertise and Zillow's premium Showcase listings to get your home seen by more buyers.

    Get started

    List with your own agent

    Get your home in front of millions of buyers by listing it on Zillow.

    Learn how to do it

    Sell it yourself

    Take full control of how buyers see your home on Zillow by listing For Sale by Owner (FSBO).

    List your home

    What's special

    Cozy fireplaceRoll - down shadesLarge screen tvAmple guest parkingUpgraded appliancesCovered porch
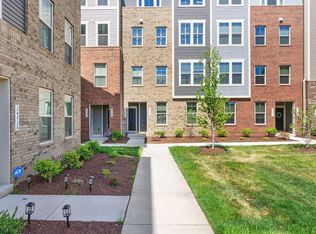
    Beautiful 2 year new Ryan Homes Picasso model upper level condo available for immediate occupancy. Located in convenient Arcola Town Center, this 3 bedroom 2.5 bathroom unit has a huge center gourmet kitchen with upgraded appliances and cabinetry. Imagine evenings and weekends on your covered porch/lanai with cozy fireplace and large screen TV (conveys). And there is privacy on the porch with roll-down shades. Also, right across from your front door is a tot-lot for the kiddos. Only a short block away is the clubhouse and pool included in the HOA community. This unit has a one-car garage and direct entrance into the unit. Ample guest parking nearby. This is a must-see! Won’t last long! Accepting Back up Offers

    Zillow last checked:

    Listing updated:

    Listed by:

    Sarah Reynolds 571-766-0907,

    Keller Williams Chantilly Ventures, LLC,

    Listing Team: Reynolds Empowerhome Team

    Bought with:

    Carolyn Young, 0022361

    Samson Properties

    Lisa Bergman, WVS220302162

    Samson Properties

    Source: Bright MLS,MLS#: VALO2068100MLS Logo

    Facts & features

    Interior

    Bedrooms & bathrooms
    • Bedrooms: 3
    • Bathrooms: 3
    • Full bathrooms: 2
    • 1/2 bathrooms: 1
    • Main level bathrooms: 1
    Basement
    • Area: 0
    Heating
    • Central, Natural Gas
    Cooling
    • Central Air, Electric
    Appliances
    • Included: Gas Water Heater
    Features
    • Has basement: No
    • Has fireplace: No
    Interior area
    • Total structure area: 2,484
    • Total interior livable area: 2,484 sqft
    • Finished area above ground: 2,484
    • Finished area below ground: 0

    Property

    Parking
    • Total spaces: 1
    • Parking features: Garage Faces Rear, Attached
    • Attached garage spaces: 1
    Accessibility
    • Accessibility features: None
    Features
    • Levels: Two
    • Stories: 2
    • Pool features: Community
    Details
    • Additional structures: Above Grade, Below Grade
    • Parcel number: 163270299004
    • Zoning: R24
    • Special conditions: Standard

    Construction

    Type & style
    • Home type: Townhouse
    • Architectural style: Contemporary
    • Property subtype: Townhouse
    Materials
    • Vinyl Siding
    • Foundation: Other
    Condition
    • New construction: No
    • Year built: 2022

    Utilities & green energy

    • Sewer: Public Sewer
    • Water: Public

    Community & neighborhood

    Location
    • Region: Sterling
    • Subdivision: Arcola Town Center

    HOA & financial

    HOA
    • Has HOA: Yes
    • HOA fee: $125 monthly
    • Amenities included: Clubhouse, Dog Park, Tot Lots/Playground, Pool, Fitness Center
    • Services included: Common Area Maintenance, Maintenance Grounds, Snow Removal, Trash, Water
    Other fees
    • Condo and coop fee: $165 monthly

    Other

    Other facts
    • Listing agreement: Exclusive Right To Sell
    • Ownership: Condominium

    Price history

    DateEventPrice
    6/17/2024Sold$635,000+3.3%$256/sqft
    Source: Bright MLS #VALO2068100 Report a problem
    4/15/2024Contingent$615,000$248/sqft
    Source: Bright MLS #VALO2068100 Report a problem
    4/10/2024Listed for sale$615,000$248/sqft
    Source: Bright MLS #VALO2068100 Report a problem

    Public tax history

    Tax history is unavailable.

    Neighborhood: 20166

    Nearby schools

    GreatSchools rating
    Schools provided by the listing agent
    • Middle: Stone Hill
    • High: John Champe
    • District: Loudoun County Public Schools

    Source: Bright MLS. This data may not be complete. We recommend contacting the local school district to confirm school assignments for this home.

    Get a cash offer in 3 minutes
    Find out how much your home could sell for in as little as 3 minutes with a no-obligation cash offer.
    Estimated market value
    $631,800
    Get a cash offer in 3 minutes
    Find out how much your home could sell for in as little as 3 minutes with a no-obligation cash offer.
    Estimated market value
    $631,800