Skip main navigation
Under contract
  • Price cut: $25K (6/29)
    $599,999

    43017 Prophecy Ter, Sterling, VA 20166

    3beds
    2,484sqft
    : 
    Loading
    Get pre-qualified
    Townhouse
    Built in 2022
    -- sqft lot
    $595,900 Zestimate®
    $242/sqft
    $390/mo HOA

    What's special

    Contemporary finishesPrivate bathGarage floor coatingBright open-concept main levelThoughtfully designed layoutGenerously sized bedroomsAbundant natural light
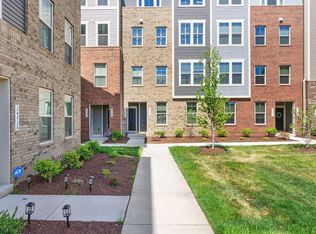
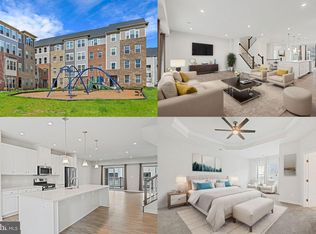
    Welcome to this exceptional end-unit Picasso model condo, built in 2022 and located in the highly sought-after Arcola Town Center community. Offering approximately 2,484 square feet across two spacious levels, this like-new residence features 3 bedrooms, 2.5 bathrooms, and an attached 1-car garage, combining modern design with everyday functionality. **VA Assumable Loan for a VA Buyer Only-2.625%-Ask for additional details! The bright, open-concept main level is ideal for both entertaining and comfortable living, showcasing abundant natural light, contemporary finishes, and a thoughtfully designed layout. Upstairs, the generously sized bedrooms include a well-appointed primary suite with two walk-in closets and a private bath. Several windows have custom blackout shades. A standout feature is the covered rear patio with a fireplace—perfect for relaxing or hosting year-round. Enjoy low-maintenance living in a vibrant community with amenities including a pool, playgrounds, and common spaces. Conveniently located in the heart of Loudoun County, just minutes from Dulles International Airport, Route 28, major commuter routes, and the shopping and dining options at Target, a planned Whole Foods store, and Dulles Landing. Additional highlights include a washer and dryer (2022), a GE refrigerator (2025), garage floor coating, ceiling fans in the bedrooms, and professionally installed, hidden surround-sound system wiring setup. Assumable VA loan at 2.625% for qualified buyers adds exceptional value.
    19 days
    |
    611
    |
    35
    |

    Zillow last checked:

    Listing updated:

    Listed by:

    Laura Larson 703-589-7762,

    Larson Fine Properties

    Source: Bright MLS,MLS#: VALO2127230MLS Logo

      Facts & features

      Interior

      Bedrooms & bathrooms
      • Bedrooms: 3
      • Bathrooms: 3
      • Full bathrooms: 2
      • 1/2 bathrooms: 1
      • Main level bathrooms: 1
      Rooms
      • Room types: Dining Room, Kitchen, Family Room, Laundry
      Dining room
      • Level: Main
      Dining room
      • Level: Main
      Family room
      • Level: Main
      Kitchen
      • Level: Main
      Laundry
      • Level: Upper
      Heating
      • Central, Natural Gas
      Cooling
      • Central Air, Ceiling Fan(s), Electric
      Appliances
      • Included: Gas Water Heater
      • Laundry: Laundry Room
      Features
      • Has basement: No
      • Has fireplace: No
      Interior area
      • Total structure area: 2,484
      • Total interior livable area: 2,484 sqft
      • Finished area above ground: 2,484
      • Finished area below ground: 0

      Property

      Parking
      • Total spaces: 1
      • Parking features: Garage Faces Rear, Attached
      • Attached garage spaces: 1
      Accessibility
      • Accessibility features: None
      Features
      • Levels: Two
      • Stories: 2
      • Pool features: Community
      Details
      • Additional structures: Above Grade, Below Grade
      • Parcel number: 163270299010
      • Zoning: R24
      • Special conditions: Standard

      Construction

      Type & style
      • Home type: Townhouse
      • Architectural style: Other
      • Property subtype: Townhouse
      Materials
      • Masonry
      • Foundation: Slab
      Condition
      • New construction: No
      • Year built: 2022

      Utilities & green energy

      • Sewer: Public Sewer
      • Water: Public
      • Utilities for property: Natural Gas Available, Water Available, Electricity Available, Cable Available

      Community & HOA

      Community
      • Condo and coop fee: $390 monthly
      • Subdivision: Arcola Town Center Condo
      HOA
      • Has HOA: No
      • Amenities included: Clubhouse, Common Grounds, Dog Park, Fitness Center, Jogging Path, Pool, Tot Lots/Playground
      • Services included: Common Area Maintenance, Maintenance Grounds, Pool(s), Road Maintenance, Snow Removal
      • HOA name: Arcola Town Center Ii Condos
      Location
      • Region: Sterling

      Financial & listing details

      • Price per square foot: $242/sqft
      • Tax assessed value: $596,360
      • Annual tax amount: $4,852
      • Date on market: 6/18/2026
      • Listing agreement: Exclusive Right To Sell
      • Ownership: Condominium

        Estimated market value

        $595,900

        $566,000 - $626,000

        $3,579/mo

        Price history

        DateEventPrice
        7/3/2026Contingent$599,999$242/sqft
        Source: Bright MLS #VALO2127230 Report a problem
        6/29/2026Price change$599,999-4%$242/sqft
        Source: Bright MLS #VALO2127230 Report a problem
        6/18/2026Listed for sale$625,000$252/sqft
        Source: Bright MLS #VALO2127230 Report a problem

        Public tax history

        Tax history is unavailable.

        Monthly payment

        Est. payment

        Payment breakdown

        Explore the cost of this home by adjusting the details. Changes won't be saved.
        All calculations are estimates and provided by Zillow, Inc. for informational purposes only. Actual amounts may vary.
        HOA fees may include property taxes on listings classified as Co-Ops. Contact the listing agent and/or owner for fee details.
        Mortgage interest rates are dependent on a number of factors, including credit score, down payment, and repayment length. Interest rate data provided by Zillow Group Marketplace, Inc. as of 1/1/1970 from various mortgage lenders with which we have lead or other similar arrangements; the Estimated Payment is an average of those rates.
        See how much you could borrow to make a competitive offer.

        Climate risks

        Neighborhood: 20166

        Getting around

        24 / 100
        Car-Dependent
        32 / 100
        Somewhat Bikeable

        Nearby schools

        GreatSchools rating
        Schools provided by the listing agent
        • Elementary: Elaine E Thompson
        • Middle: Stone Hill
        • High: Rock Ridge
        • District: Loudoun County Public Schools

        Source: Bright MLS. This data may not be complete. We recommend contacting the local school district to confirm school assignments for this home.

        A local agent can set up tours, give advice and negotiate with sellers.

        Browse local experts

        Similar homes

        Skip to the end of the carouselSkip to the beginning of the carousel