Opportunity awaits at 4301 Annette Street! This charming split-level home offers approximately a distinctive floor plan, and plenty of potential for the buyer with vision. Featuring three bedrooms and two bathrooms upstairs, a living area and kitchen on the main level, and an unfinished lower level offering possibilities for additional living space. Additional features include an attached single-car garage, a separate storage room, and covered outdoor space. This property is ready for a complete renovation and offers an opportunity to restore its character while creating something truly special. Whether you’re an investor seeking your next project or a buyer looking to customize a home, this property has plenty of possibilities. Utilities are currently off. Sold as-is. Bring your imagination and make this property shine again!
Active
$135,000
4301 Annette St, New Orleans, LA 70122
3beds
1,808sqft
Single Family Residence
Built in 1960
3,598 Square Feet Lot
$132,400 Zestimate®
$75/sqft
$-- HOA
What's special
Attached single-car garageSeparate storage roomCovered outdoor spaceTwo bathrooms upstairsThree bedrooms
- 9 days
- 305
- 15
Likely to sell faster than
Zillow last checked:
Listing updated:
Listed by:
Marcel Tullier 504-458-5719,
Crescent Sotheby's International Realty 504-944-3605
Source: GSREIN,MLS#: 2581017
Facts & features
Interior
Bedrooms & bathrooms
- Bedrooms: 3
- Bathrooms: 2
- Full bathrooms: 2
Bedroom
- Level: Second
- Dimensions: 13 x 14
Bedroom
- Level: Second
- Dimensions: 10 x 9
Bedroom
- Level: Second
- Dimensions: 10 x 9
Breakfast room nook
- Level: First
- Dimensions: 7 x 9
Den
- Level: First
- Dimensions: 19x 10
Kitchen
- Level: First
- Dimensions: 7 x 14
Heating
- Central
Cooling
- 1 Unit
Features
- Has fireplace: No
- Fireplace features: None
Interior area
- Total structure area: 1,808
- Total interior livable area: 1,808 sqft
Property
Parking
- Total spaces: 1
- Parking features: Attached, Garage, One Space
- Has attached garage: Yes
Features
- Levels: Two,Multi/Split
- Stories: 2
Lot
- Size: 3,598 Square Feet
- Dimensions: 30 x 120
- Features: City Lot, Rectangular Lot
Details
- Parcel number: 37W501818
- Special conditions: None
Construction
Type & style
- Home type: SingleFamily
- Architectural style: Split Level
- Property subtype: Single Family Residence
Materials
- Brick
- Foundation: Raised
- Roof: Shingle
Condition
- Poor Condition
- Year built: 1960
Utilities & green energy
- Sewer: Public Sewer
- Water: Public
Community & HOA
HOA
- Has HOA: No
Location
- Region: New Orleans
Financial & listing details
- Price per square foot: $75/sqft
- Tax assessed value: $161,800
- Annual tax amount: $2,136
- Date on market: 10/12/2026
Estimated market value
$132,400
$126,000 - $139,000
$2,275/mo
Price history
| Date | Event | Price |
|---|---|---|
| 10/12/2026 | Listed for sale | $135,000$75/sqft |
Source:  GSREIN #2581017 Report a problem | ||
Public tax history
| Year | Property taxes | Tax assessment |
|---|---|---|
| 2026 | $2,136 | $16,180 |
| 2025 | $2,136 -1.5% | $16,180 |
| 2024 | $2,168 +157.4% | $16,180 +179.9% |
| 2023 | $842 +7.7% | $5,780 +4% |
| 2022 | $782 -6% | $5,560 -3.8% |
| 2021 | $832 -1% | $5,780 |
| 2020 | $840 +2.6% | $5,780 +6.6% |
| 2019 | $819 | $5,420 |
| 2018 | $819 | $5,420 |
| 2017 | $819 -1.9% | $5,420 |
| 2016 | $835 +1.5% | $5,420 |
| 2015 | $823 | $5,420 |
| 2014 | $823 +2.1% | $5,420 |
| 2013 | $806 | $5,420 +35.5% |
| 2012 | -- | $4,000 |
| 2011 | -- | $4,000 -30.1% |
| 2010 | -- | $5,720 +283.9% |
| 2009 | -- | $1,490 |
| 2007 | -- | $1,490 -74.7% |
| 2006 | -- | $5,880 |
| 2004 | -- | $5,880 |
| 2001 | -- | $5,880 |
| 2000 | -- | $5,880 |
Find assessor info on the county website
Monthly payment
Est. payment
Payment breakdown
Explore the cost of this home by adjusting the details. Changes won't be saved.Climate risks
Neighborhood: Dillard
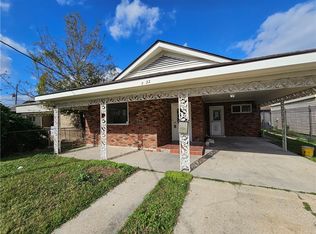

Similar homes
- $149,0003 bd2 ba1k sqft2060 Brutus St, New Orleans, LA 70122For Sale

 MLS ID #2581675, Reginald Winfield, Windfeel Properties. GSREIN
- $130,0002 bd2 ba1k sqft4936 Touro St, New Orleans, LA 70122For Sale
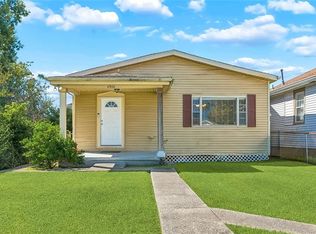 MLS ID #2582044, Ariell Galle, Keller Williams Realty Services. GSREIN
- $140,0003 bd2 ba1.7k sqft5165 Wickfield Dr, New Orleans, LA 70122For Sale
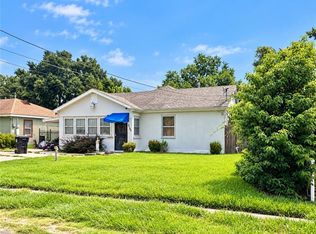 MLS ID #2579462, Sara Galassi-Richards, Mirambell Realty. GSREIN
- $149,0003 bd2 ba1.2k sqft3307 Frenchmen St, New Orleans, LA 70122For Sale
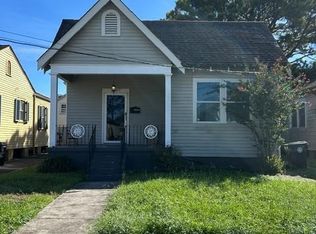 MLS ID #2580721, Reginald Winfield, Windfeel Properties. GSREIN
- $149,0003 bd2 ba955 sqft3917 Clematis St, New Orleans, LA 70122For Sale
 MLS ID #2026017748, Andrea Parker, Lotus Luxe Realty Co. ROAM MLS
- $130,0002 bd2 ba1.2k sqft4308 Pauger St, New Orleans, LA 70122For SaleMLS ID #2569587, Tyranikia Mansion, Berkshire Hathaway HomeServices Preferred, REALTOR. GSREIN
- $129,0003 bd3 ba1.8k sqft1344 Mithra St, New Orleans, LA 70122For SaleMLS ID #2577794, Monique Davis, Windfeel Properties. GSREIN
- $129,0003 bd2 ba1k sqft3329 Frenchmen St, New Orleans, LA 70122For SaleMLS ID #2565000, Reginald Winfield, Windfeel Properties. GSREIN
- $164,0003 bd2 ba1.7k sqft4430 Wellington Ave, New Orleans, LA 70122For SaleMLS ID #2578022, Kelle Abide, Compass Metro. GSREIN
- $150,0002 bd2 ba1.1k sqft2434 Wisteria St, New Orleans, LA 70122For SaleMLS ID #2575186, Blake Borgstede, The W Group Real Estate LLC. GSREIN
- $199,0004 bd2 ba2.3k sqft1933 Mandolin St, New Orleans, LA 70122For SaleMLS ID #2580525, Reginald Winfield, Windfeel Properties. GSREIN
- $115,0004 bd2 ba1.4k sqft6409 Eads St, New Orleans, LA 70122For SaleMLS ID #2571429, Edward Thompson, Redfin Corporation. GSREIN
- $160,0003 bd2 ba1.4k sqft2666 Acacia St, New Orleans, LA 70122For SaleMLS ID #2571649, T Jones, TJones & Co, LLC. GSREIN
- $184,9003 bd2 ba1.3k sqft2053 Treasure St, New Orleans, LA 70122For SaleMLS ID #2581083, Rhonda Maestri, Homesmart Realty South. GSREIN
- $180,0003 bd3 ba1.6k sqft5321 Warrington Dr, New Orleans, LA 70122For SaleMLS ID #2578960, Jacob Delgado, AXIS Brokerage. GSREIN
- $150,0003 bd1 ba1.1k sqft5548 Cameron Blvd, New Orleans, LA 70122For SaleMLS ID #2573632, Colette Meister, United Real Estate Partners, LLC. GSREIN
- $190,0003 bd2 ba1.5k sqft4920 N Pauger St, New Orleans, LA 70122For SaleMLS ID #2576413, Norma Mahler, Berkshire Hathaway HomeServices Preferred, REALTOR. GSREIN
- $164,9993 bd2 ba1.3k sqft5760 Wickfield Dr, New Orleans, LA 70122For SaleMLS ID #2574452, Luis Ramos, Gulf South International, REALTORS, LLC. GSREIN
