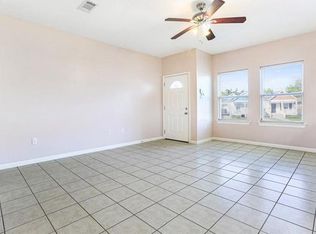
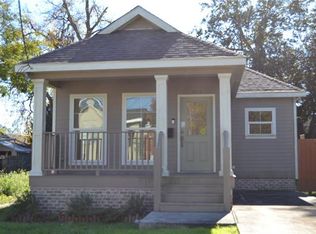
NEW Roof, Updated Kitchen and 2nd Bath Alert!!! Flood Zone X! Updated electric and plumbing! This classic New Orleans cottage offers a beautifully updated three-bedroom, two-bathroom floor plan designed for comfortable everyday living and effortless entertaining. The exterior showcases striking curb appeal with fresh white siding, clean black accents, a crisp paved driveway, and an inviting front porch perfect for relaxing. Inside, you will find a bright and functional layout featuring a spacious kitchen, cohesive flooring throughout, and ample natural light. Situated on a well-maintained lot with a vibrant green lawn, this home is conveniently located just minutes from local dining, shopping, and public parks. Schedule your showing today!
For sale
$149,000
3917 Clematis St, New Orleans, LA 70122
3beds
955sqft
Single Family Residence, Residential
Built in 1940
0.5 Acres Lot
$-- Zestimate®
$156/sqft
$-- HOA
What's special
Vibrant green lawnFresh white sidingCrisp paved drivewayWell-maintained lotSpacious kitchenBright and functional layoutCohesive flooring throughout
- 22 days
- 602
- 76
Zillow last checked:
Listing updated:
Listed by:
Andrea Parker,
Lotus Luxe Realty Co 225-916-6598
Source: ROAM MLS,MLS#: 2026017748
Facts & features
Interior
Bedrooms & bathrooms
- Bedrooms: 3
- Bathrooms: 2
- Full bathrooms: 2
Rooms
- Room types: Bathroom, Bedroom, Kitchen
Bedroom 1
- Level: First
- Area: 80
- Dimensions: 8 x 10
Bedroom 2
- Level: First
- Area: 90
- Dimensions: 9 x 10
Bedroom 3
- Level: First
- Area: 42
- Dimensions: 6 x 7
Bathroom 1
- Level: First
- Area: 12
- Dimensions: 6 x 2
Bathroom 2
- Level: First
- Area: 60
- Dimensions: 6 x 10
Kitchen
- Level: First
- Area: 60
- Dimensions: 6 x 10
Heating
- Central
Cooling
- Central Air
Interior area
- Total structure area: 955
- Total interior livable area: 955 sqft
Property
Parking
- Total spaces: 3
- Parking features: 3 Cars Park
Features
- Stories: 1
- Fencing: Wood
Lot
- Size: 0.5 Acres
- Dimensions: 32/30 x 82/68
Details
- Parcel number: 38W305413
- Special conditions: Standard
Construction
Type & style
- Home type: SingleFamily
- Architectural style: Traditional
- Property subtype: Single Family Residence, Residential
Materials
- Vinyl Siding
- Foundation: Pillar/Post/Pier
- Roof: Shingle
Condition
- New construction: No
- Year built: 1940
Utilities & green energy
- Gas: Entergy
- Sewer: Public Sewer
- Water: Public
Community & HOA
Community
- Security: Smoke Detector(s)
- Subdivision: Edgewood Park
Location
- Region: New Orleans
Financial & listing details
- Price per square foot: $156/sqft
- Tax assessed value: $127,700
- Annual tax amount: $447
- Price range: $149K - $149K
- Date on market: 9/29/2026
- Listing terms: Cash,Conventional,FHA,FMHA/Rural Dev,VA Loan
Estimated market value
Not available
Estimated sales range
Not available
Not available
Price history
| Date | Event | Price |
|---|---|---|
| 9/29/2026 | Listed for sale | $149,000$156/sqft |
Source:  ROAM MLS #2026017748 Report a problem | ||
| 7/7/2026 | Sold | -- |
Source: Public Record Report a problem | ||
Public tax history
| Year | Property taxes | Tax assessment |
|---|---|---|
| 2026 | $447 | $10,230 |
| 2025 | $447 -1.2% | $10,230 |
| 2024 | $452 -8.7% | $10,230 |
| 2023 | $495 -21.1% | $10,230 +129.4% |
| 2022 | $628 -57.4% | $4,460 -56.4% |
| 2021 | $1,473 | $10,230 |
| 2020 | -- | $10,230 |
| 2019 | $1,546 +203.2% | $10,230 |
| 2018 | $510 | $10,230 |
| 2017 | $510 -1.6% | $10,230 |
| 2016 | $518 +5.1% | $10,230 |
| 2015 | $493 | $10,230 |
| 2014 | $493 +1.8% | $10,230 |
| 2013 | $484 | $10,230 +16.8% |
| 2012 | -- | $8,760 +3.1% |
| 2011 | -- | $8,500 +564.1% |
| 2010 | -- | $1,280 |
| 2009 | -- | $1,280 |
| 2007 | -- | $1,280 -80.3% |
| 2006 | -- | $6,500 |
| 2004 | -- | $6,500 +16.3% |
| 2002 | -- | $5,590 |
| 2001 | -- | $5,590 |
| 2000 | -- | $5,590 |
Find assessor info on the county website
Monthly payment
Est. payment
Payment breakdown
Explore the cost of this home by adjusting the details. Changes won't be saved.Climate risks
Neighborhood: Gentilly Terrace
Nearby schools
Schools provided by the listing agent
- District: Orleans Parish
Source: ROAM MLS. This data may not be complete. We recommend contacting the local school district to confirm school assignments for this home.


Similar homes
- $149,0003 bd2 ba1k sqft2060 Brutus St, New Orleans, LA 70122For Sale

 MLS ID #2581675, Reginald Winfield, Windfeel Properties. GSREIN
- $149,0003 bd2 ba1.2k sqft3307 Frenchmen St, New Orleans, LA 70122For Sale
 MLS ID #2580721, Reginald Winfield, Windfeel Properties. GSREIN
- $150,0002 bd2 ba1.1k sqft2434 Wisteria St, New Orleans, LA 70122For Sale
 MLS ID #2575186, Blake Borgstede, The W Group Real Estate LLC. GSREIN
- $150,0003 bd1 ba1.1k sqft5548 Cameron Blvd, New Orleans, LA 70122For Sale
 MLS ID #2573632, Colette Meister, United Real Estate Partners, LLC. GSREIN
- $130,0002 bd2 ba1k sqft4936 Touro St, New Orleans, LA 70122For SaleMLS ID #2582044, Ariell Galle, Keller Williams Realty Services. GSREIN
- $145,0002 bd1 ba858 sqft2511 Clover St, New Orleans, LA 70122For SaleMLS ID #2574294, Maria Diaz, Realty One Group Immobilia. GSREIN
- $129,0003 bd2 ba1k sqft3329 Frenchmen St, New Orleans, LA 70122For SaleMLS ID #2565000, Reginald Winfield, Windfeel Properties. GSREIN
- $184,9003 bd2 ba1.3k sqft2053 Treasure St, New Orleans, LA 70122For SaleMLS ID #2581083, Rhonda Maestri, Homesmart Realty South. GSREIN
- $150,0001 bd1 ba1.3k sqft5126 Lafaye St, New Orleans, LA 70122For Sale
 MLS ID #2026017154, LaKeysha Dees-Lane, Keller Williams Realty-First Choice. ROAM MLS
- $164,9993 bd2 ba1.3k sqft5760 Wickfield Dr, New Orleans, LA 70122For SaleMLS ID #2574452, Luis Ramos, Gulf South International, REALTORS, LLC. GSREIN
- $130,0002 bd2 ba1.2k sqft4308 Pauger St, New Orleans, LA 70122For SaleMLS ID #2569587, Tyranikia Mansion, Berkshire Hathaway HomeServices Preferred, REALTOR. GSREIN
- $149,9003 bd1 ba1.3k sqft5111 Piety Dr, New Orleans, LA 70126For SaleMLS ID #2563252, Marcus Reine, Keller Williams Realty New Orleans. GSREIN
- $140,5003 bd1 ba972 sqft4533 Gallier Dr, New Orleans, LA 70126For SaleMLS ID #2571428, Ashley Callahan, 1 Percent Lists Gulf South. GSREIN
- $187,0003 bd2 ba1.1k sqft3521 Paris Ave, New Orleans, LA 70122For SaleMLS ID #2579998, Irene Boutte, AT Home Realty Group. GSREIN
- $150,0003 bd2 ba1.3k sqft2478 N Prieur St, New Orleans, LA 70117For SaleMLS ID #2559562, Nicole Pellerin, The Pellerin Group NOLA LLC. GSREIN
- $155,0003 bd2 ba1k sqft2518 Touro St, New Orleans, LA 70119For SaleMLS ID #2578982, Luis Ramos, Gulf South International, REALTORS, LLC. GSREIN
- $139,9992 bd2 ba1k sqft2225 Touro St, New Orleans, LA 70119For SaleMLS ID #2576244, Toneka Royal, The W Group Real Estate LLC. GSREIN
- $168,0002 bd1 ba857 sqft5158 Painters St, New Orleans, LA 70122For SaleMLS ID #2531940, Cherrie Ambrose, Greater Horizon Realty. GSREIN
- $179,0003 bd2 ba1.2k sqft4819 Touro St, New Orleans, LA 70122For SaleMLS ID #2549680, Dominique Dennoun, Homesmart Realty South. GSREIN
