Skip main navigation
Off market
  • $749,100

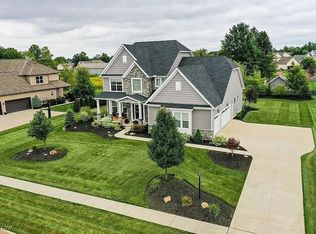
    4301 Antler Trl, Medina, OH 44256

    4beds
    4,072sqft
    SingleFamily
    Built in 2014
    0.6 Acres Lot
    $749,100 Zestimate®
    $184/sqft
    $5,099 Estimated rent

    Home value

    $749,100

    $712,000 - $794,000

    $5,099/mo

    Zestimate® history
    Loading
    Loading...

    Owner options

    List your home for rent

    $5,099/mo

    Rent Zestimate®

    Find your next renter with Zillow Rental Manager. Plus, with online applications, you can quickly screen prospective tenants – for free.

    Learn more

    $5,099/mo

    Rent Zestimate®

    Refinance and save

    $4,894/mo

    Est. payment

    Refinancing to a lower rate could help reduce your monthly payments and save thousands over the life of the loan.

    See today's rates

    $4,894/mo

    Est. payment

    Explore your selling options

    Work with a Zillow partner agent

    Leverage their expertise and Zillow's premium Showcase listings to get your home seen by more buyers.

    Get started

    List with your own agent

    Get your home in front of millions of buyers by listing it on Zillow.

    Learn how to do it

    Sell it yourself

    Take full control of how buyers see your home on Zillow by listing For Sale by Owner (FSBO).

    List your home

    What's special

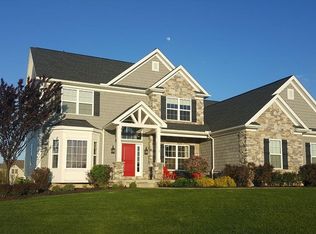
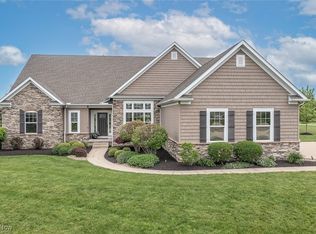
    Enjoy living in this CUSTOM, turn key family home in a quiet neighborhood! The entire basement is BRAND NEW with many upgrades, including 9 foot ceilings so it doesn't feel like a basement! It boasts an exotic granite bar with beverage and wine centers, brick accent wall, rustic barndoors and a full bath. The layout in the basement includes an area with tons of built in storage, a space for a gym or office as well as a separate room you can close off with big barn doors. The downstairs has a slightly rustic feel and the main floors are contemporary. The main floor is an open floor plan with a cat walk which separates the 2 story foyer and living room. It also includes 9 foot ceilings throughout the rest of the home. Even though it is an open floor plan there are many areas for storage including custom shelving for coats and shoes. In the kitchen enjoy a Jenn Air gas range and oven, mini bar area with beverage fridge and tons of cabinet space. There is a bedroom on the main floor with full bath close by for guests. The upstairs has the master bedroom with vaulted ceiling. The master bath boasts exotic granite, a double sink, sitting area to put on make up and a double headed custom tile and glass shower. Upstairs there are 2 more bedrooms adjoined by a jack and jill bath each with their own sinks and large walk in closets. The backyard is completely fenced in with the maximum size allowed shed on the property (which includes a loft and electric), an 8 seater hot tub on a private Trex composite deck and a swing set! The front and backyard were manicured for year round beauty with the house and trees lighted at night, flowering shrubs/trees in the spring, fall foliage and a Japanese maple garden in the front of the home as well as a traditional garden tucked away behind the shed. This is a must see home!

    This property is not currently displayed as for sale or rent on Zillow. This may be different from what's on other websites or public sources.

    Facts & features

    Interior

    Bedrooms & bathrooms
    • Bedrooms: 4
    • Bathrooms: 4
    • Full bathrooms: 4
    Heating
    • Other
    Cooling
    • Central
    Appliances
    • Included: Dishwasher, Dryer, Freezer, Garbage disposal, Microwave, Range / Oven, Refrigerator, Trash compactor, Washer
    Features
    • Flooring: Tile, Carpet, Linoleum / Vinyl
    • Basement: Finished
    • Has fireplace: Yes
    Interior area
    • Total interior livable area: 4,072 sqft

    Property

    Parking
    • Total spaces: 2
    • Parking features: Garage - Attached
    Features
    • Exterior features: Stone, Vinyl, Cement / Concrete
    • Has spa: Yes
    Lot
    • Size: 0.6 Acres
    Details
    • Parcel number: 03011C08098

    Construction

    Type & style
    • Home type: SingleFamily
    Materials
    • Other
    • Foundation: Crawl/Raised
    Condition
    • Year built: 2014

    Community & HOA

    HOA
    • Has HOA: Yes
    • HOA fee: $37 monthly
    Location
    • Region: Medina

    Financial & listing details

    • Price per square foot: $184/sqft
    • Tax assessed value: $670,320
    • Annual tax amount: $10,762

    Price history

    DateEventPrice
    5/27/2021Sold$545,000+766.5%$134/sqft
    Source: MLS Now #4287597 Report a problem
    3/14/2014Sold$62,900$15/sqft
    Source: Public Record Report a problem

    Public tax history

    YearProperty taxesTax assessment
    2025$10,762 -1.4%$234,610 +15.1%
    2024$10,912 +27.6%$203,920 +10.6%
    2023$8,554 -0.8%$184,450
    2022$8,621 +32.1%$184,450 +55.6%
    2021$6,528 $118,520
    2020$6,528 -0.2%$118,520
    2019$6,541 +6.9%$118,520 +15%
    2018$6,117 -1.6%$103,070
    2017$6,217 -0.6%$103,070 +0.5%
    2016$6,256 +5.3%$102,590 +10.3%
    2015$5,939 +304.7%$92,970 +325.7%
    2014$1,468 -0.1%$21,840
    2013$1,470 +1.3%$21,840 -9.3%
    2012$1,451 +7.6%$24,080
    2011$1,348 -0.5%$24,080
    2010$1,355 -8.7%$24,080 -14%
    2009$1,484 -0.5%$28,000
    2008$1,491 --
    Find assessor info on the county website

    Neighborhood: 44256

    Nearby schools

    GreatSchools rating
    Get a cash offer in 3 minutes
    Find out how much your home could sell for in as little as 3 minutes with a no-obligation cash offer.
    Estimated market value
    $749,100
    Get a cash offer in 3 minutes
    Find out how much your home could sell for in as little as 3 minutes with a no-obligation cash offer.
    Estimated market value
    $749,100