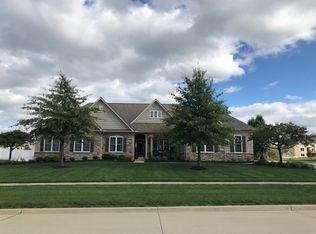
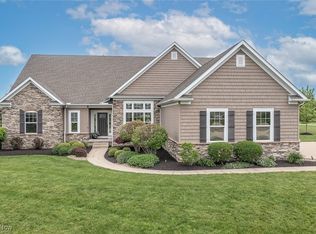
Beautiful Bridgestone Custom home with spacious open floor plan includes 2970 square feet on the first and second floors plus an additional 650 square feet in the finished basement with a bar. The first floor offers a 2 story foyer, large kitchen with island and walk-in pantry, laundry room, large great room with stone fireplace, study/library, formal dining room, vaulted sunroom off kitchen and a half bath. The second floor offers a vaulted owners suite with private luxury bath that includes a large walk-in shower with his/her shower heads along with 3 additional bedrooms and a large main bath with dual sinks. Hardwood floors in kitchen, foyer and sunroom. Granite countertops throughout the home. First floor 9' ceilings. Three full baths including one in the finished basement. 3 Car side entry garage. Walk to community park with pond, basketball, playground & picnic pavilion. Medina City Schools. Call listing agent for details.
This property is not currently displayed as for sale or rent on Zillow. This may be different from what's on other websites or public sources.