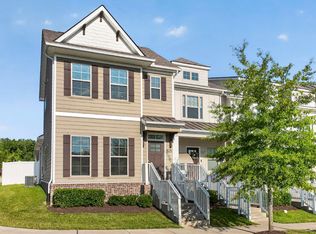
This stunning multi-level townhome offers the perfect balance of tranquility, space, and convenience. Enjoy walkable access to local shops, restaurants, dog parks, and inviting shared spaces designed for gathering and everyday enjoyment.
Home Features:
4 Bedrooms | 3.5 Bathrooms
Multi-level layout with flexible living space
Modern finishes and open-concept design
Sunroom + private balcony
Two-car garage + driveway parking for additional vehicles
Flexible options available, partially furnished or unfurnished
The main level welcomes you with a walk-in foyer, an expansive living room, and a beautifully flowing open-concept kitchen, perfect for entertaining or relaxing. A sunroom adds an extra touch of warmth and versatility, while the private balcony offers the perfect spot to enjoy fresh air and quiet moments. A convenient half bath completes this level.
The upper level is your private retreat, featuring a spacious primary suite with an en-suite bathroom, along with two additional guest bedrooms and a full bath, ideal for family, guests, or a home office setup.
On the lower level, you'll find a flexible space that can be used as a fourth bedroom, media room, office, or multipurpose area to fit your lifestyle.
Located just 20 to 25 minutes from downtown Nashville and the airport, with easy access to I-24 and I-65, this home offers seamless connectivity while maintaining a peaceful suburban feel.
Owner will cover WiFi & trash collection. Renter is responsible for water, electric, & gas. Security Deposit of one month's rent. No Smoking allowed. Up to two total pets allowed.
Townhouse for rent
Accepts Zillow applications
$2,750/mo
4301 Bicknell Ln, Antioch, TN 37013
4beds
2,898sqft
This listing now includes required monthly fees in the total monthly price. Price shown reflects the lease term provided. Learn more|
Townhouse
Available Sat Aug 1 2026
Cats, dogs OK
Air conditioner, central air
In unit laundry
Attached garage parking
Central, forced air
What's special
Two-car garagePrivate balconyOpen-concept designWalk-in foyerModern finishesBeautifully flowing open-concept kitchen
- 12 days |
- -- |
- -- |
Zillow last checked:
Listing updated:
Travel times
Facts & features
Interior
Bedrooms & bathrooms
- Bedrooms: 4
- Bathrooms: 4
- Full bathrooms: 3
- 1/2 bathrooms: 1
Heating
- Central, Forced Air
Cooling
- Air Conditioner, Central Air
Appliances
- Included: Dishwasher, Freezer, Microwave Oven, Oven, Refrigerator
- Laundry: In Unit
Features
- Flooring: Carpet, Hardwood, Tile
- Furnished: Yes
Interior area
- Total interior livable area: 2,898 sqft
Property
Parking
- Parking features: Attached, Garage, Off Street
- Has attached garage: Yes
- Details: Contact manager
Features
- Patio & porch: Patio
Details
- Additional structures: Garage(s)
- Parcel number: 187010B08700CO
Construction
Type & style
- Home type: Townhouse
- Property subtype: Townhouse
Building
Management
- Pets allowed: Yes
Community & HOA
HOA
- Amenities included: Parking
Location
- Region: Antioch
Financial & listing details
- Lease term: 1 Year
Nearby apartments for rent

Price history
| Date | Event | Price |
|---|---|---|
| 7/16/2026 | Price change | $2,750+1.9%$1/sqft |
Source: Zillow Rentals Report a problem | ||
| 7/7/2026 | Price change | $2,699-1.9%$1/sqft |
Source: Zillow Rentals Report a problem | ||
| 5/27/2026 | Price change | $2,750-3.5%$1/sqft |
Source: Zillow Rentals Report a problem | ||
| 5/18/2026 | Price change | $2,850-1.7%$1/sqft |
Source: Zillow Rentals Report a problem | ||
| 4/6/2026 | Listed for rent | $2,900$1/sqft |
Source: Zillow Rentals Report a problem | ||
| 3/8/2024 | Sold | $492,900-1%$170/sqft |
Source:  RealTracs MLS as distributed by MLS GRID #2626285 Report a problem RealTracs MLS as distributed by MLS GRID #2626285 Report a problem | ||
| 3/4/2024 | Pending sale | $497,900$172/sqft |
Source: RealTracs MLS as distributed by MLS GRID #2626285 Report a problem | ||
Neighborhood: 37013
Nearby schools
GreatSchools rating
- 6/10Henry Maxwell Elementary SchoolGrades: PK-5Distance: 2.6 mi
- 4/10Thurgood Marshall Middle SchoolGrades: 6-8Distance: 2 mi
- 2/10Cane Ridge High SchoolGrades: 9-12Distance: 3.6 mi