Dream of a BACKYARD OASIS to enjoy this Summer? Stunning 5 bedroom home with in-law suite plan gives a resort in your own backyard. Situated on a large corner lot & cul de sac, the home offers a sparkling pool with spa that is the stunning centerpiece but you will also enjoy the two outdoor living spaces & oversized yard! The spacious covered patio with cedar plank ceiling has a striking wood burning fireplace with gas starter & mounted TV. Just steps away is a pergola with gas grill so you can create the outdoor kitchen of your dreams. The unmatched beauty of this home continues as you step inside the wood & leaded glass front door. Features of the home include handsome hand scraped hardwoods that extend through the living spaces of the first floor, butler's pantry, mud room, solid core doors, arched openings, soaring ceilings and heavy crown moulding. Off the entry find a sitting room that could serve as an office & the formal dining room. The spacious living room flows to the casual dining space & on to the kitchen. The living boasts an impressive stone fireplace with gas logs and gorgeous picture frame windows that overlook the backyard oasis. The kitchen is a chef’s dream. In addition to its size, the kitchen offers a large island, gas cooktop, dual ovens, abundant storage and a huge walk-in pantry. The primary retreat is split with updated bath & huge walk-in closet that connects to the utility room. A 2nd primary is found on the first floor. Upstairs find three additional bedrooms with ensuite baths & walk in closets. Upstairs find a media room & a huge 2nd living space that could serve as a playroom. All carpet upstairs replaced 2026, downstairs primary carpet 2025. The living areas on both floors are served by a powder room. Electric vehicle charging in both garages. Enjoy lush, forested greenbelt views. Conveniently located, walk to elementary school & neighborhood park, easy access to major thoroughfares & downtown Plano.
Sold
Price Unknown
4301 Coldwater Creek Ln, Plano, TX 75074
5beds
4,902sqft
Single Family Residence
Built in 2006
0.4 Acres Lot
$1,177,900 Zestimate®
$--/sqft
$6,772 Estimated rent
Home value
$1,177,900
$1.12M - $1.24M
$6,772/mo
Zestimate® history
Owner options
List your home for rent
$6,772/mo
Rent Zestimate®
Find your next renter with Zillow Rental Manager. Plus, with online applications, you can quickly screen prospective tenants – for free.
$6,772/mo
Rent Zestimate®
Refinance and save
$530/mo
Est. payment
Refinancing to a lower rate could help reduce your monthly payments and save thousands over the life of the loan.
$530/mo
Est. payment
Explore your selling options
Work with a Zillow partner agent
Leverage their expertise and Zillow's premium Showcase listings to get your home seen by more buyers.
Get startedList with your own agent
Get your home in front of millions of buyers by listing it on Zillow.
Learn how to do itSell it yourself
Take full control of how buyers see your home on Zillow by listing For Sale by Owner (FSBO).
List your homeWhat's special
Formal dining roomTwo outdoor living spacesPergola with gas grillArched openingsSoaring ceilingsMedia roomSolid core doors
Zillow last checked:
Listing updated:
Listed by:
Laura Robertson 0485346 214-395-7730,
Keller Williams Realty Allen 972-747-5100
Bought with:
Vicky Giorgetti, 0381109
RE/MAX Dallas Suburbs
Source: NTREIS,MLS#: 21205599
Facts & features
Interior
Bedrooms & bathrooms
- Bedrooms: 5
- Bathrooms: 6
- Full bathrooms: 4
- 1/2 bathrooms: 2
Primary bedroom
- Features: Ceiling Fan(s), En Suite Bathroom, Walk-In Closet(s)
- Level: First
- Dimensions: 20 x 15
Primary bedroom
- Features: Built-in Features, En Suite Bathroom, Walk-In Closet(s)
- Level: First
- Dimensions: 13 x 12
Bedroom
- Features: En Suite Bathroom, Split Bedrooms, Walk-In Closet(s)
- Level: Second
- Dimensions: 15 x 12
Bedroom
- Features: En Suite Bathroom, Split Bedrooms, Walk-In Closet(s)
- Level: Second
- Dimensions: 14 x 12
Bedroom
- Features: En Suite Bathroom, Split Bedrooms, Walk-In Closet(s)
- Level: Second
- Dimensions: 14 x 12
Primary bathroom
- Features: Built-in Features, Dual Sinks, En Suite Bathroom, Jetted Tub, Stone Counters, Separate Shower
- Level: First
- Dimensions: 13 x 13
Breakfast room nook
- Level: First
- Dimensions: 13 x 12
Dining room
- Level: First
- Dimensions: 15 x 11
Game room
- Features: Ceiling Fan(s)
- Level: First
- Dimensions: 35 x 15
Kitchen
- Features: Built-in Features, Butler's Pantry, Granite Counters, Kitchen Island, Pantry, Walk-In Pantry
- Level: First
- Dimensions: 19 x 15
Living room
- Features: Ceiling Fan(s), Fireplace
- Level: First
- Dimensions: 23 x 21
Living room
- Features: Ceiling Fan(s)
- Level: First
- Dimensions: 13 x 13
Media room
- Level: First
- Dimensions: 18 x 16
Utility room
- Features: Built-in Features, Utility Room, Utility Sink
- Level: First
- Dimensions: 10 x 6
Heating
- Central, Natural Gas
Cooling
- Central Air, Electric
Appliances
- Included: Some Gas Appliances, Built-In Refrigerator, Double Oven, Dishwasher, Electric Oven, Gas Cooktop, Disposal, Gas Water Heater, Ice Maker, Microwave, Plumbed For Gas, Refrigerator, Vented Exhaust Fan, Wine Cooler
- Laundry: Washer Hookup, Dryer Hookup, ElectricDryer Hookup, Laundry in Utility Room
Features
- Decorative/Designer Lighting Fixtures, Granite Counters, High Speed Internet, In-Law Floorplan, Kitchen Island, Multiple Master Suites, Pantry, Cable TV, Walk-In Closet(s), Wired for Sound
- Flooring: Carpet, Ceramic Tile, Hardwood
- Has basement: No
- Number of fireplaces: 2
- Fireplace features: Gas, Gas Log, Gas Starter, Wood Burning
Interior area
- Total interior livable area: 4,902 sqft
Property
Parking
- Total spaces: 3
- Parking features: Electric Vehicle Charging Station(s), Garage Faces Front, Garage Faces Side
- Attached garage spaces: 3
Features
- Levels: Two
- Stories: 2
- Patio & porch: Patio, Covered
- Exterior features: Gas Grill, Outdoor Grill, Rain Gutters
- Pool features: Fenced, Gunite, In Ground, Outdoor Pool, Pool, Pool Sweep, Salt Water, Waterfall, Community
- Has spa: Yes
- Spa features: Hot Tub
- Fencing: Wood,Wrought Iron
Lot
- Size: 0.4 Acres
- Features: Corner Lot, Cul-De-Sac, Greenbelt, Subdivision, Sprinkler System
- Residential vegetation: Grassed
Details
- Parcel number: R486900A01401
Construction
Type & style
- Home type: SingleFamily
- Architectural style: Traditional,Detached
- Property subtype: Single Family Residence
Materials
- Brick, Rock, Stone
- Foundation: Slab
- Roof: Composition
Condition
- Year built: 2006
Utilities & green energy
- Sewer: Public Sewer
- Water: Public
- Utilities for property: Electricity Available, Electricity Connected, Natural Gas Available, Sewer Available, Separate Meters, Water Available, Cable Available
Community & HOA
Community
- Features: Park, Pool, Curbs, Sidewalks
- Security: Security System
- Subdivision: Stoney Hollow Ph Six
HOA
- Has HOA: Yes
- Services included: All Facilities, Association Management
- HOA fee: $530 annually
- HOA name: Gw & Co Of Texas
- HOA phone: 855-289-6007
Location
- Region: Plano
Financial & listing details
- Tax assessed value: $934,892
- Annual tax amount: $14,450
- Date on market: 4/2/2026
- Cumulative days on market: 22 days
- Listing terms: Cash,Conventional,VA Loan
Price history
| Date | Event | Price |
|---|---|---|
| 5/20/2026 | Sold | -- |
Source: NTREIS #21205599 Report a problem | ||
| 5/14/2026 | Pending sale | $1,200,000$245/sqft |
Source: NTREIS #21205599 Report a problem | ||
| 4/24/2026 | Contingent | $1,200,000$245/sqft |
Source: NTREIS #21205599 Report a problem | ||
| 4/2/2026 | Listed for sale | $1,200,000+118.6%$245/sqft |
Source: NTREIS #21205599 Report a problem | ||
| 3/26/2008 | Sold | -- |
Source: Agent Provided Report a problem | ||
| 2/2/2008 | Listed for sale | $549,000$112/sqft |
Source: Homes & Land Report a problem | ||
Public tax history
| Year | Property taxes | Tax assessment |
|---|---|---|
| 2025 | $11,955 +8.3% | $846,167 +10% |
| 2024 | $11,037 +9.5% | $769,243 +10% |
| 2023 | $10,075 -8% | $699,312 +10% |
| 2022 | $10,955 +1.9% | $635,738 +10% |
| 2021 | $10,755 -2.8% | $577,944 -2.2% |
| 2020 | $11,059 +3.5% | $591,200 +4.2% |
| 2019 | $10,685 -5.9% | $567,288 -0.3% |
| 2018 | $11,356 -3.2% | $568,904 -9.1% |
| 2017 | $11,737 | $626,002 +3.9% |
| 2016 | $11,737 +16.8% | $602,464 +14.8% |
| 2015 | $10,046 | $524,579 +9.6% |
| 2014 | $10,046 | $478,674 +2.5% |
| 2013 | -- | $467,053 -0.8% |
| 2012 | -- | $470,981 -0.8% |
| 2011 | -- | $474,951 -0.8% |
| 2010 | -- | $478,920 -7.8% |
| 2009 | -- | $519,341 +24.6% |
| 2008 | -- | $416,653 +129.2% |
| 2007 | -- | $181,764 +149.3% |
| 2006 | -- | $72,900 +25.7% |
| 2005 | -- | $58,000 |
| 2004 | -- | $58,000 -25.4% |
| 2003 | -- | $77,760 +33.3% |
| 2002 | -- | $58,320 |
Find assessor info on the county website
Neighborhood: Stoney Hollow
Nearby homes
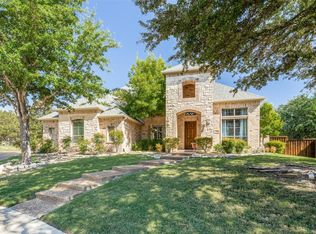
- $--4 bd4 ba3.7k sqft3904 Lazy Maple Dr, Plano, TX 75074Sold
- $805,9004 bd3 ba3.5k sqft3900 Lazy Maple Dr, Plano, TX 75074Off Market
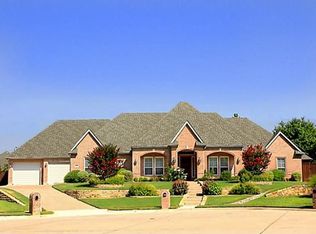
- $875,4004 bd3 ba3.6k sqft4305 Coldwater Creek Ln, Plano, TX 75074Off Market
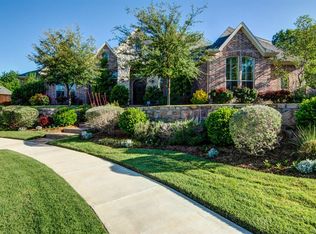
- $1,070,4005 bd4 ba5.1k sqft4309 Coldwater Creek Ln, Plano, TX 75074Off Market
- $743,2003 bd3 ba2.6k sqft3908 Lazy Maple Dr, Plano, TX 75074Off Market
- $--3 bd4 ba3k sqft4313 Coldwater Creek Ln, Plano, TX 75074Sold
- $572,5004 bd2 ba2.8k sqft4305 Tall Oak Ln, Plano, TX 75074Off Market
- $--4 bd3 ba3.2k sqft4301 Tall Oak Ln, Plano, TX 75074Sold
Nearby schools
GreatSchools rating
- 8/10Hickey Elementary SchoolGrades: K-5Distance: 0.3 mi
- 7/10Bowman Middle SchoolGrades: 6-8Distance: 2.8 mi
- 8/10Plano East Sr High SchoolGrades: 9-12Distance: 0.8 mi
Schools provided by the listing agent
- Elementary: Hickey
- Middle: Bowman
- High: Williams
- District: Plano ISD
Source: NTREIS. This data may not be complete. We recommend contacting the local school district to confirm school assignments for this home.
Get a cash offer in 3 minutes
Find out how much your home could sell for in as little as 3 minutes with a no-obligation cash offer.
Estimated market value
$1,177,900
Get a cash offer in 3 minutes
Find out how much your home could sell for in as little as 3 minutes with a no-obligation cash offer.
Estimated market value
$1,177,900
- Texas
- Collin County
- Plano
- 75074
- Stoney Hollow
- 4301 Coldwater Creek Ln
Nearby cities
Nearby neighborhoods
Nearby zip codes
Other Plano Topics
