Discover this remarkable, custom-built King Hollow home in Plano’s sought-after Stoney Hollow neighborhood. This one story gem is tucked away at the end of a quiet cul-de-sac, resting on a spacious .54 acre lot filled with gorgeous trees and a private garden oasis. The house boasts a chef's kitchen with a built-in range and refrigerator, an open dining area, and a large living room and large windows for plenty of natural light. Other features include an office with built-ins, 3 bedrooms, 3.5 bathrooms, an extra living space (4th bed), a big utility room, and a 3-car garage. Upgrades include Culligan water filtration system, custom lighting, electric blinds, a built-in ice maker, and bidet located in the primary. You’ll also love the landscape lighting and large pots that complement the extensive landscaping. Enjoy a tranquil lifestyle while being just minutes away from grocery stores, restaurants, entertainment, and the famous Southfork Ranch from the TV show Dallas.
Sold
Price Unknown
4313 Coldwater Creek Ln, Plano, TX 75074
3beds
3,067sqft
Single Family Residence
Built in 2003
0.54 Acres Lot
$742,500 Zestimate®
$--/sqft
$3,405 Estimated rent
Home value
$742,500
$698,000 - $787,000
$3,405/mo
Zestimate® history
Owner options
List your home for rent
$3,405/mo
Rent Zestimate®
Find your next renter with Zillow Rental Manager. Plus, with online applications, you can quickly screen prospective tenants – for free.
$3,405/mo
Rent Zestimate®
Refinance and save
$550/mo
Est. payment
Refinancing to a lower rate could help reduce your monthly payments and save thousands over the life of the loan.
$550/mo
Est. payment
Explore your selling options
Work with a Zillow partner agent
Leverage their expertise and Zillow's premium Showcase listings to get your home seen by more buyers.
Get startedList with your own agent
Get your home in front of millions of buyers by listing it on Zillow.
Learn how to do itSell it yourself
Take full control of how buyers see your home on Zillow by listing For Sale by Owner (FSBO).
List your homeWhat's special
Gorgeous treesPrivate garden oasisLarge windowsOpen dining areaQuiet cul-de-sacExtra living spaceOffice with built-ins
Zillow last checked:
Listing updated:
Listed by:
Heather Buskuhl 0690512 817-713-3737,
Compass RE Texas, LLC 214-814-8100
Bought with:
Sabrina Fernando
Berkshire HathawayHS PenFed TX
Source: NTREIS,MLS#: 20740596
Facts & features
Interior
Bedrooms & bathrooms
- Bedrooms: 3
- Bathrooms: 4
- Full bathrooms: 3
- 1/2 bathrooms: 1
Primary bedroom
- Features: Ceiling Fan(s), Walk-In Closet(s)
- Level: First
- Dimensions: 24 x 14
Bedroom
- Features: Ceiling Fan(s), En Suite Bathroom
- Level: First
- Dimensions: 15 x 14
Bedroom
- Features: Ceiling Fan(s), En Suite Bathroom, Walk-In Closet(s)
- Level: First
- Dimensions: 14 x 14
Primary bathroom
- Features: Bidet, Built-in Features, Dual Sinks, En Suite Bathroom, Stone Counters, Separate Shower
- Level: First
- Dimensions: 16 x 13
Bonus room
- Features: Ceiling Fan(s)
- Level: First
- Dimensions: 14 x 16
Breakfast room nook
- Features: Eat-in Kitchen
- Level: First
- Dimensions: 15 x 10
Dining room
- Level: First
- Dimensions: 15 x 13
Kitchen
- Features: Built-in Features, Granite Counters, Kitchen Island, Pantry
- Level: First
- Dimensions: 24 x 14
Living room
- Features: Fireplace
- Level: First
- Dimensions: 21 x 21
Office
- Features: Ceiling Fan(s), Other
- Level: First
- Dimensions: 19 x 12
Utility room
- Features: Built-in Features, Utility Sink
- Level: First
- Dimensions: 13 x 10
Heating
- Central, Natural Gas, Zoned
Cooling
- Central Air, Ceiling Fan(s), Electric, Zoned
Appliances
- Included: Built-In Gas Range, Built-In Refrigerator, Convection Oven, Double Oven, Dishwasher, Electric Cooktop, Disposal, Gas Water Heater, Ice Maker, Water Softener, Tankless Water Heater, Water Purifier
- Laundry: Laundry in Utility Room
Features
- Built-in Features, Chandelier, Decorative/Designer Lighting Fixtures, Eat-in Kitchen, Granite Counters, High Speed Internet, Kitchen Island, Open Floorplan, Pantry, Walk-In Closet(s), Wired for Sound
- Flooring: Carpet, Hardwood, Travertine
- Windows: Window Coverings
- Has basement: No
- Number of fireplaces: 1
- Fireplace features: Gas Starter, Living Room
Interior area
- Total interior livable area: 3,067 sqft
Property
Parking
- Total spaces: 3
- Parking features: Door-Single, Epoxy Flooring, Oversized, Garage Faces Side, Storage
- Attached garage spaces: 3
Features
- Levels: One
- Stories: 1
- Patio & porch: Covered, Patio
- Exterior features: Lighting, Rain Gutters
- Pool features: None, Community
- Fencing: Wood
Lot
- Size: 0.54 Acres
- Features: Cul-De-Sac, Interior Lot, Landscaped, Many Trees, Sprinkler System
Details
- Parcel number: 2136688
- Other equipment: Irrigation Equipment
Construction
Type & style
- Home type: SingleFamily
- Architectural style: Traditional,Detached
- Property subtype: Single Family Residence
Materials
- Brick, Rock, Stone
- Foundation: Slab
- Roof: Composition
Condition
- Year built: 2003
Utilities & green energy
- Sewer: Public Sewer
- Water: Public
- Utilities for property: Sewer Available, Underground Utilities, Water Available
Community & HOA
Community
- Features: Lake, Playground, Park, Pool, Trails/Paths, Curbs, Sidewalks
- Security: Security System, Fire Alarm, Other, Smoke Detector(s), Security Lights
- Subdivision: Stoney Hollow
HOA
- Has HOA: Yes
- Services included: All Facilities, Maintenance Structure
- HOA fee: $550 annually
- HOA name: Goodwin &nCo.
- HOA phone: 214-445-2700
Location
- Region: Plano
Financial & listing details
- Tax assessed value: $731,736
- Annual tax amount: $9,250
- Date on market: 9/28/2024
- Cumulative days on market: 58 days
- Listing terms: Cash,Conventional,VA Loan
Price history
| Date | Event | Price |
|---|---|---|
| 12/12/2024 | Sold | -- |
Source: NTREIS #20740596 Report a problem | ||
| 12/4/2024 | Pending sale | $790,000$258/sqft |
Source: NTREIS #20740596 Report a problem | ||
| 11/26/2024 | Contingent | $790,000$258/sqft |
Source: NTREIS #20740596 Report a problem | ||
| 9/28/2024 | Listed for sale | $790,000$258/sqft |
Source: NTREIS #20740596 Report a problem | ||
Public tax history
| Year | Property taxes | Tax assessment |
|---|---|---|
| 2025 | $10,227 +164.1% | $648,500 +10% |
| 2024 | $3,872 -3.7% | $589,545 +10% |
| 2023 | $4,023 -35.2% | $535,950 +10% |
| 2022 | $6,205 0% | $487,227 +10% |
| 2021 | $6,208 +0.6% | $442,934 +8.4% |
| 2020 | $6,169 -0.1% | $408,628 -0.1% |
| 2019 | $6,178 +0.3% | $408,868 +6.1% |
| 2018 | $6,159 -0.8% | $385,433 -7.3% |
| 2017 | $6,210 | $415,873 +3.4% |
| 2016 | $6,210 -2.3% | $402,201 +13.7% |
| 2015 | $6,354 | $353,591 +8.2% |
| 2014 | $6,354 | $326,778 +2.1% |
| 2013 | -- | $320,045 -1.4% |
| 2012 | -- | $324,748 -0.7% |
| 2011 | -- | $327,150 -0.7% |
| 2010 | -- | $329,552 -6.1% |
| 2009 | -- | $350,943 -4.6% |
| 2008 | -- | $367,977 +1.2% |
| 2007 | -- | $363,580 +1.3% |
| 2006 | -- | $359,056 +2.7% |
| 2005 | -- | $349,522 +50.4% |
| 2004 | -- | $232,359 +258.6% |
| 2003 | -- | $64,800 +33.3% |
| 2002 | -- | $48,600 |
Find assessor info on the county website
Neighborhood: Stoney Hollow
Nearby homes
- $704,2003 bd2 ba3k sqft4317 Coldwater Creek Ln, Plano, TX 75074Off Market
- $1,061,0005 bd4 ba5.1k sqft4309 Coldwater Creek Ln, Plano, TX 75074Off Market
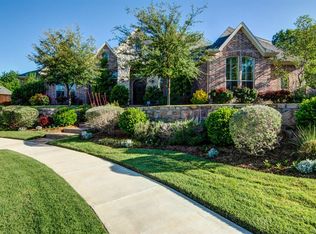
- $861,9004 bd3 ba3.6k sqft4305 Coldwater Creek Ln, Plano, TX 75074Off Market
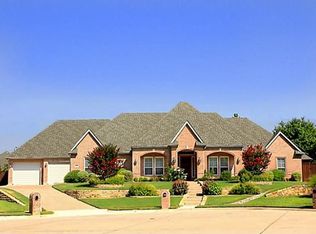
- $870,7004 bd3 ba3.3k sqft4321 Coldwater Creek Ln, Plano, TX 75074Off Market

- $858,200-- bd-- ba2.7k sqft4001 Trails End, Allen, TX 75002Off Market
- $--5 bd6 ba4.9k sqft4301 Coldwater Creek Ln, Plano, TX 75074Sold
- $607,3004 bd2 ba2.9k sqft4317 Tall Oak Ln, Plano, TX 75074Off Market
- $563,400-- bd-- ba2.7k sqft4321 Tall Oak Ln, Plano, TX 75074Off Market
Nearby schools
GreatSchools rating
- 8/10Hickey Elementary SchoolGrades: K-5Distance: 0.4 mi
- 7/10Bowman Middle SchoolGrades: 6-8Distance: 2.9 mi
- 8/10Plano East Sr High SchoolGrades: 9-12Distance: 0.9 mi
Schools provided by the listing agent
- Elementary: Hickey
- Middle: Bowman
- High: Williams
- District: Plano ISD
Source: NTREIS. This data may not be complete. We recommend contacting the local school district to confirm school assignments for this home.
Get a cash offer in 3 minutes
Find out how much your home could sell for in as little as 3 minutes with a no-obligation cash offer.
Estimated market value
$742,500
Get a cash offer in 3 minutes
Find out how much your home could sell for in as little as 3 minutes with a no-obligation cash offer.
Estimated market value
$742,500
- Texas
- Collin County
- Plano
- 75074
- Stoney Hollow
- 4313 Coldwater Creek Ln
Nearby cities
Nearby neighborhoods
Nearby zip codes
Other Plano Topics
