Skip main navigation
Sold for $2,200,000
  • $2,200,000

    4301 E SELLS Drive, Phoenix, AZ 85018

    4beds
    3,679sqft
    Single Family Residence
    Built in 2025
    6,360 Square Feet Lot
    $2,173,700 Zestimate®
    $598/sqft
    $2,972 Estimated rent

    Home value

    $2,173,700

    $1.98M - $2.39M

    $2,972/mo

    Zestimate® history
    Loading
    Loading...

    Owner options

    List your home for rent

    $2,972/mo

    Rent Zestimate®

    Find your next renter with Zillow Rental Manager. Plus, with online applications, you can quickly screen prospective tenants – for free.

    Learn more

    $2,972/mo

    Rent Zestimate®

    Refinance and save

    $12,310/mo

    Est. payment

    Refinancing to a lower rate could help reduce your monthly payments and save thousands over the life of the loan.

    See today's rates

    $12,310/mo

    Est. payment

    Explore your selling options

    Work with a Zillow partner agent

    Leverage their expertise and Zillow's premium Showcase listings to get your home seen by more buyers.

    Get started

    List with your own agent

    Get your home in front of millions of buyers by listing it on Zillow.

    Learn how to do it

    Sell it yourself

    Take full control of how buyers see your home on Zillow by listing For Sale by Owner (FSBO).

    List your home

    What's special

    Open-concept layoutPrimary suiteFlex spaceBonus roomDedicated officeTaj mahal quartzite islandSpa-inspired bath
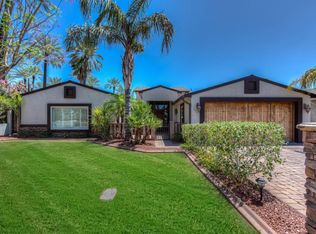
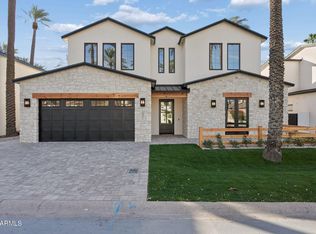
    There is something undeniably special about Arcadia—a neighborhood where the streets tell stories, the homes exude timeless charm, and the sense of community runs deep. Tucked into this beloved enclave, you will find the latest gem from Sella Homes. This 4 bedroom/3.5 bath residence isn't just a house—it's where memories are waiting to be made. Sunlight pours through the large windows, casting a golden glow across the thoughtfully designed open-concept layout. The kitchen, anchored by the striking Taj Mahal quartzite island, is equally suited for a relaxing Saturday breakfast or lively evenings with friends and family. On the main floor, there is a dedicated office and a primary suite that offers a serene escape with a spa-inspired bath and soaking tub that beckons you to slow down and unwind. Upstairs, 3 spacious bedrooms, 2 baths, flex space, and a bonus room open to breathtaking views of Camelback Mountain. Set along a picture-perfect street in one of Phoenix's most sought-after neighborhoods, this home doesn't just offer a place to liveit invites you to embrace a lifestyle.

    Zillow last checked:

    Listing updated:

    Listed by:

    Joelle Addante 602-790-6484,

    Compass,

    David Thayer 646-280-8158,

    Compass

    Bought with:

    Courtney Phillips Partridge, SA554326000

    eXp Realty

    Source: ARMLS,MLS#: 6870205MLS Logo

    Facts & features

    Interior

    Bedrooms & bathrooms
    • Bedrooms: 4
    • Bathrooms: 4
    • Full bathrooms: 3
    • 1/2 bathrooms: 1
    Heating
    • Electric
    Cooling
    • Central Air
    Appliances
    • Included: Refrigerator, Built-in Microwave, Dishwasher, Disposal, Gas Range, Gas Oven
    Features
    • Pantry, Non-laminate Counter, Double Vanity, Master Downstairs, 9+ Flat Ceilings, Kitchen Island, Full Bth Master Bdrm, Separate Shwr & Tub
    • Flooring: Tile, Wood
    • Has basement: No
    • Number of fireplaces: 1
    • Fireplace features: Gas
    Interior area
    • Total structure area: 3,679
    • Total interior livable area: 3,679 sqft

    Property

    Parking
    • Total spaces: 4
    • Parking features: Garage Door Opener, Direct Access
    • Garage spaces: 2
    • Uncovered spaces: 2
    Features
    • Stories: 2
    • Patio & porch: Covered
    • Exterior features: Balcony
    • Pool features: None
    • Spa features: None
    • Fencing: Block
    • Has view: Yes
    • View description: Mountain(s)
    Lot
    • Size: 6,360 sqft
    • Features: North/South Exposure, Sprinklers In Rear, Sprinklers In Front, Grass Front, Grass Back, Auto Timer H2O Front, Auto Timer H2O Back
    Details
    • Parcel number: 17124126

    Construction

    Type & style
    • Home type: SingleFamily
    • Architectural style: See Remarks
    • Property subtype: Single Family Residence
    Materials
    • Spray Foam Insulation, Synthetic Stucco, Wood Frame
    • Roof: Composition
    Condition
    • Complete Spec Home
    • New construction: No
    • Year built: 2025
    Details
    • Builder name: Sella Homes

    Utilities & green energy

    • Sewer: Public Sewer
    • Water: City Water

    Community & neighborhood

    Location
    • Region: Phoenix
    • Subdivision: DATELAND HOMES LOTS 1-88

    Other

    Other facts
    • Listing terms: Cash,Conventional,VA Loan
    • Ownership: Fee Simple

    Price history

    DateEventPrice
    7/11/2025Sold$2,200,000-7%$598/sqft
    Source: ARMLS #6870205 Report a problem
    5/23/2025Listed for sale$2,365,000+237.9%$643/sqft
    Source: ARMLS #6870205 Report a problem
    4/22/2024Sold$700,000+0%$190/sqft
    Source: ARMLS #6687206 Report a problem
    4/5/2024Listed for sale$699,900$190/sqft
    Source: ARMLS #6687206 Report a problem

    Public tax history

    YearProperty taxesTax assessment
    2025$1,982 -9.6%$58,950 -2.2%
    2024$2,193 +19.3%$60,250 +136.6%
    2023$1,838 +3.1%$25,460 -36.8%
    2022$1,783 -3.3%$40,300 +15.6%
    2021$1,844 +3.5%$34,860 +2.8%
    2020$1,782 +3.3%$33,900 +4.4%
    2019$1,726 $32,470 +4.8%
    2018$1,726 +5.4%$30,980 +9.2%
    2017$1,637 +11.8%$28,380 +3.1%
    2016$1,464 -1.7%$27,520 +11.8%
    2015$1,490 $24,610 +20.5%
    2014-- $20,420 +36.9%
    2013-- $14,920 -6.2%
    2012-- $15,910 -7.6%
    2011-- $17,210 -11%
    2010-- $19,330 -31.6%
    2009-- $28,260 +11%
    2008-- $25,450 +18.6%
    2007-- $21,450 +73%
    2006-- $12,400
    2005-- $12,400 +3.8%
    2004-- $11,950
    2003-- $11,950 +39.8%
    2002-- $8,550

    Find assessor info on the county website

    Neighborhood: Camelback East

    Nearby schools

    GreatSchools rating
    Schools provided by the listing agent
    • Elementary: Hopi Elementary School
    • Middle: Ingleside Middle School
    • High: Arcadia High School
    • District: Scottsdale Unified District

    Source: ARMLS. This data may not be complete. We recommend contacting the local school district to confirm school assignments for this home.

    Get a cash offer in 3 minutes
    Find out how much your home could sell for in as little as 3 minutes with a no-obligation cash offer.
    Estimated market value
    $2,173,700
    Get a cash offer in 3 minutes
    Find out how much your home could sell for in as little as 3 minutes with a no-obligation cash offer.
    Estimated market value
    $2,173,700