Skip main navigation
Sold for $1,820,000
  • $1,820,000

    4311 E SELLS Drive, Phoenix, AZ 85018

    4beds
    2,747sqft
    Single Family Residence
    Built in 2025
    6,399 Square Feet Lot
    $1,820,000 Zestimate®
    $663/sqft
    $7,460 Estimated rent

    Home value

    $1,820,000

    $1.67M - $1.98M

    $7,460/mo

    Zestimate® history
    Loading
    Loading...

    Owner options

    List your home for rent

    $7,460/mo

    Rent Zestimate®

    Find your next renter with Zillow Rental Manager. Plus, with online applications, you can quickly screen prospective tenants – for free.

    Learn more

    $7,460/mo

    Rent Zestimate®

    Refinance and save

    $8,316/mo

    Est. payment

    Refinancing to a lower rate could help reduce your monthly payments and save thousands over the life of the loan.

    See today's rates

    $8,316/mo

    Est. payment

    Explore your selling options

    Work with a Zillow partner agent

    Leverage their expertise and Zillow's premium Showcase listings to get your home seen by more buyers.

    Get started

    List with your own agent

    Get your home in front of millions of buyers by listing it on Zillow.

    Learn how to do it

    Sell it yourself

    Take full control of how buyers see your home on Zillow by listing For Sale by Owner (FSBO).

    List your home

    What's special

    Sparkling pebble tec poolDetached casitaDouble waterfall islandStylish workstation sinkQuality finishesSpacious loft with bathroom
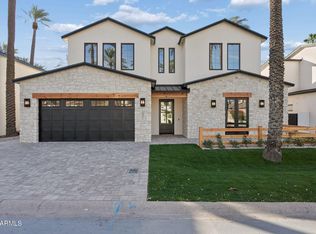
    WHERE DESIGN MEETS LIFESTYLE! This 4-bedroom, 4.5-bath home includes a detached casita that's perfect as a pool house, guest suite, or private office. Step into a grand entrance with a pivot switch glass door, soaring 20-ft ceilings, and walls of windows that fill the space with natural light. The chef's kitchen features a double waterfall island, walk-in pantry with extra fridge and microwave, and a stylish workstation sink. Enjoy the sparkling Pebble Tec pool, spacious loft with bathroom, and thoughtfully designed laundry/mudroom. Built with quality finishes including spray foam insulation, a 40-year metal roof, soft water system, hot water recirculating pump, hardware and fixtures provided by Clyde Hardware Co and more—this home has it all! Minimal utility costs and yard maintenance.

    Zillow last checked:

    Listing updated:

    Listed by:

    Shawn Schlegel 480-227-6165,

    Schlegel Real Estate,

    Angela M Cunningham 602-781-0248,

    Schlegel Real Estate

    Bought with:

    Thomas M Lesieutre, BR045135000

    Red Manor Realty

    Source: ARMLS,MLS#: 6909645MLS Logo

    Facts & features

    Interior

    Bedrooms & bathrooms
    • Bedrooms: 4
    • Bathrooms: 5
    • Full bathrooms: 4
    • 1/2 bathrooms: 1
    Heating
    • Electric
    Cooling
    • Central Air, Ceiling Fan(s)
    Appliances
    • Included: Dryer, Washer, Water Softener Owned, Reverse Osmosis, Refrigerator, Built-in Microwave, Dishwasher, Disposal, Gas Range, Gas Oven, Gas Cooktop
    Features
    • Pantry, High Speed Internet, Double Vanity, Master Downstairs, Eat-in Kitchen, 9+ Flat Ceilings, Kitchen Island, Full Bth Master Bdrm, Separate Shwr & Tub
    • Flooring: Carpet, Tile, Wood
    • Windows: Double Pane Windows
    • Has basement: No
    • Number of fireplaces: 1
    • Fireplace features: See Remarks
    Interior area
    • Total structure area: 2,747
    • Total interior livable area: 2,747 sqft

    Property

    Parking
    • Total spaces: 4
    • Parking features: RV Gate, Garage Door Opener
    • Garage spaces: 2
    • Uncovered spaces: 2
    Features
    • Stories: 2
    • Has private pool: Yes
    • Pool features: Outdoor Pool, Fenced
    • Spa features: None
    • Fencing: Block
    • Has view: Yes
    • View description: Mountain(s)
    Lot
    • Size: 6,399 sqft
    • Features: North/South Exposure, Sprinklers In Rear, Sprinklers In Front, Alley, Grass Front, Synthetic Grass Back
    Details
    • Additional structures: Guest House
    • Parcel number: 17124124
    • Special conditions: Owner/Agent

    Construction

    Type & style
    • Home type: SingleFamily
    • Architectural style: Contemporary
    • Property subtype: Single Family Residence
    Materials
    • Spray Foam Insulation, Stucco, Wood Frame, Painted
    • Roof: Other,Metal
    Condition
    • Complete Spec Home
    • New construction: No
    • Year built: 2025
    Details
    • Builder name: 1912 INDUSTRIES

    Utilities & green energy

    • Sewer: Public Sewer
    • Water: City Water
    Green energy
    • Water conservation: Recirculation Pump

    Community & neighborhood

    Location
    • Region: Phoenix
    • Subdivision: DATELAND HOMES LOTS 1-88

    Other

    Other facts
    • Listing terms: Cash,Conventional,1031 Exchange,FHA,VA Loan
    • Ownership: Fee Simple

    Price history

    DateEventPrice
    5/28/2026Sold$1,820,000-3.2%$663/sqft
    Source: ARMLS #6909645 Report a problem
    3/2/2026Contingent$1,879,900$684/sqft
    Source: ARMLS #6909645 Report a problem
    3/2/2026Price change$1,879,900-3.6%$684/sqft
    Source: ARMLS #6909645 Report a problem
    2/2/2026Price change$1,950,000-1.3%$710/sqft
    Source: ARMLS #6909645 Report a problem
    1/20/2026Price change$1,975,000-1.2%$719/sqft
    Source: ARMLS #6909645 Report a problem
    1/12/2026Price change$1,998,900-2.5%$728/sqft
    Source: ARMLS #6909645 Report a problem
    11/17/2025Listed for sale$2,049,900-2.4%$746/sqft
    Source: ARMLS #6909645 Report a problem
    9/27/2025Listing removed$2,100,000$764/sqft
    Source: ARMLS #6909645 Report a problem
    8/22/2025Listed for sale$2,100,000+236.5%$764/sqft
    Source: ARMLS #6909645 Report a problem
    9/3/2021Sold$624,000$227/sqft
    Source: Public Record Report a problem

    Public tax history

    YearProperty taxesTax assessment
    2025$2,505 +0.4%$55,680 -21.3%
    2024$2,494 +6.4%$70,710 +154.7%
    2023$2,344 +3.6%$27,764 -28.4%
    2022$2,261 +12.4%$38,800 +13.3%
    2021$2,011 +3.5%$34,260 +1.4%
    2020$1,943 +3.3%$33,780 +5.7%
    2019$1,882 $31,960 +7.2%
    2018$1,882 +5.4%$29,820 +9.4%
    2017$1,785 +29.9%$27,260 +10.1%
    2016$1,374 -1.2%$24,770 +11%
    2015$1,391 $22,320 +18.6%
    2014-- $18,820 +34.4%
    2013-- $14,000 -5.3%
    2012-- $14,780 -7.2%
    2011-- $15,930 -11.8%
    2010-- $18,060 -29.7%
    2009-- $25,680 +7.9%
    2008-- $23,800 +18.7%
    2007-- $20,050 +70.6%
    2006-- $11,750
    2005-- $11,750 +5.4%
    2004-- $11,150
    2003-- $11,150 +36%
    2002-- $8,200

    Find assessor info on the county website

    Neighborhood: Camelback East

    Nearby schools

    GreatSchools rating
    Schools provided by the listing agent
    • Elementary: Hopi Elementary School
    • Middle: Ingleside Middle School
    • High: Arcadia High School
    • District: Scottsdale Unified District

    Source: ARMLS. This data may not be complete. We recommend contacting the local school district to confirm school assignments for this home.

    Get a cash offer in 3 minutes
    Find out how much your home could sell for in as little as 3 minutes with a no-obligation cash offer.
    Estimated market value
    $1,820,000
    Get a cash offer in 3 minutes
    Find out how much your home could sell for in as little as 3 minutes with a no-obligation cash offer.
    Estimated market value
    $1,820,000