Skip main navigation
Closed
  • $432,423

    4301 Evergreen Ct #63, North Canton, OH 44720

    2beds
    1,418sqft
    Single Family Residence
    Built in 2025
    7,300 Square Feet Lot
    $444,400 Zestimate®
    $305/sqft
    $2,552 Estimated rent

    Home value

    $444,400

    $409,000 - $484,000

    $2,552/mo

    Zestimate® history
    Loading
    Loading...

    Owner options

    List your home for rent

    $2,552/mo

    Rent Zestimate®

    Find your next renter with Zillow Rental Manager. Plus, with online applications, you can quickly screen prospective tenants – for free.

    Learn more

    $2,552/mo

    Rent Zestimate®

    Refinance and save

    $3,134/mo

    Est. payment

    Refinancing to a lower rate could help reduce your monthly payments and save thousands over the life of the loan.

    See today's rates

    $3,134/mo

    Est. payment

    Explore your selling options

    Work with a Zillow partner agent

    Leverage their expertise and Zillow's premium Showcase listings to get your home seen by more buyers.

    Get started

    List with your own agent

    Get your home in front of millions of buyers by listing it on Zillow.

    Learn how to do it

    Sell it yourself

    Take full control of how buyers see your home on Zillow by listing For Sale by Owner (FSBO).

    List your home

    What's special

    Private courtyardOne floor livingFlexible living spacesExtra bedroomSingle-level open architecture designTimeless eleganceAiry ambiance
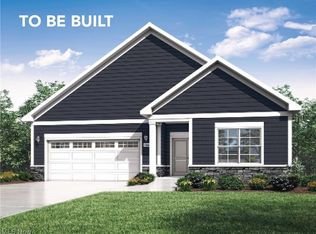
    The Courtyards at New Seasons FINAL PHASE is now selling! Experience one floor living and functionality with The Capri IV – meticulously crafted with your lifestyle in mind. Indulge in the spaciousness of multiple ample sized bedrooms and flexible living spaces, allowing you to tailor your space to your exact needs and desires. Step into the gourmet kitchen, where style meets practicality, offering an open view to the Great Room, perfect for entertaining or simply enjoying family time. Escape to your private courtyard, customizable to suit your outdoor preferences, providing the ideal sanctuary to unwind and relax. Welcome guests with ease in the extra bedroom, strategically separated from the Owner's suite for added privacy and comfort. Immerse yourself in the seamless flow of natural light and the airy ambiance of the single-level, open architecture design – a true testament to efficient use of space and timeless elegance. The Capri IV is designed to accommodate your lifestyle, offering unparalleled flexibility, sophistication, and comfort all on a single floor. Room sizes approximate. Photos for illustrative purposes only. TO BE BUILT.

    Zillow last checked:

    Listing updated:

    Listed by:

    Ryan T Plowman 614-499-7776ryan@plowmanproperties.com,

    Plowman Properties LLC

    Bought with:

    Non-Member Non-Member, 9999

    Non-Member

    Source: MLS Now,MLS#: 5116584MLS LogoOriginating MLS: Other/Unspecificed

    Facts & features

    Interior

    Bedrooms & bathrooms
    • Bedrooms: 2
    • Bathrooms: 2
    • Full bathrooms: 2
    • Main level bathrooms: 2
    • Main level bedrooms: 2
    Primary bedroom
    • Level: First
    • Dimensions: 12.00 x 15.00
    Bedroom
    • Level: First
    • Dimensions: 12.00 x 13.00
    Primary bathroom
    • Description: Flooring: Luxury Vinyl Tile
    • Level: First
    • Dimensions: 7.00 x 22.00
    Dining room
    • Description: Flooring: Luxury Vinyl Tile
    • Level: First
    • Dimensions: 8.00 x 9.00
    Entry foyer
    • Description: Flooring: Luxury Vinyl Tile
    • Level: First
    • Dimensions: 6.00 x 8.00
    Family room
    • Description: Flooring: Luxury Vinyl Tile
    • Level: First
    • Dimensions: 15.00 x 20.00
    Kitchen
    • Description: Flooring: Luxury Vinyl Tile
    • Level: First
    • Dimensions: 12.00 x 15.00
    Laundry
    • Description: Flooring: Luxury Vinyl Tile
    • Level: First
    • Dimensions: 6.00 x 8.00
    Heating
    • Forced Air, Gas
    Cooling
    • Central Air
    Appliances
    • Laundry: Washer Hookup, Electric Dryer Hookup, Inside, Laundry Room
    Features
    • Tray Ceiling(s), Coffered Ceiling(s), Double Vanity, Entrance Foyer, Granite Counters, Kitchen Island, Primary Downstairs, Open Floorplan, Walk-In Closet(s), WaterSense Fixture(s)
    • Windows: Low-Emissivity Windows
    • Has basement: No
    • Has fireplace: No
    Interior area
    • Total structure area: 1,418
    • Total interior livable area: 1,418 sqft
    • Finished area above ground: 1,418
    • Finished area below ground: 0

    Property

    Parking
    • Total spaces: 2
    • Parking features: Attached, Direct Access, Electricity, Garage, Garage Door Opener, Paved
    • Attached garage spaces: 2
    Accessibility
    • Accessibility features: Accessible Full Bath, Common Area, Accessible Doors, Accessible Hallway(s)
    Features
    • Levels: One
    • Stories: 1
    • Patio & porch: Patio, Porch
    • Exterior features: Courtyard, Lighting
    • Pool features: Association, Community, In Ground
    Lot
    • Size: 7,300 Square Feet
    • Dimensions: 132 x 55 x 132 x 55
    Details
    • Parcel number: 2816847
    • Special conditions: Builder Owned,Standard

    Construction

    Type & style
    • Home type: SingleFamily
    • Architectural style: Ranch
    • Property subtype: Single Family Residence
    Materials
    • Stone Veneer, Vinyl Siding
    • Foundation: Slab
    • Roof: Asphalt,Fiberglass,Shingle
    Condition
    • New Construction,To Be Built
    • New construction: Yes
    • Year built: 2025
    Details
    • Builder name: Charis Homes
    • Warranty included: Yes

    Utilities & green energy

    • Sewer: Public Sewer
    • Water: Public
    Green energy
    • Energy efficient items: Construction, HVAC, Lighting, Water Heater, Windows
    • Indoor air quality: Contaminant Control, Moisture Control, Ventilation
    • Water conservation: Low-Flow Fixtures

    Community & HOA

    Community
    • Features: Clubhouse, Curbs, Fitness Center, Street Lights, Sidewalks, Pool
    • Subdivision: The Courtyards At New Seasons
    HOA
    • Has HOA: Yes
    • Services included: Association Management, Common Area Maintenance, Maintenance Grounds, Maintenance Structure, Other, Pool(s), Snow Removal, Trash
    • HOA fee: $270 monthly
    • HOA name: The Courtyards At New Seasons
    Location
    • Region: North Canton

    Financial & listing details

    • Price per square foot: $305/sqft
    • Date on market: 4/22/2025
    • Cumulative days on market: 139 days

    Price history

    DateEventPrice
    3/27/2026Sold$432,423$305/sqft
    Source: MLS Now #5116584 Report a problem
    10/25/2025Pending sale$432,423$305/sqft
    Source: MLS Now #5116584 Report a problem
    10/25/2025Listing removed$432,423$305/sqft
    Source: MLS Now #5116584 Report a problem
    9/8/2025Pending sale$432,423+8.1%$305/sqft
    Source: MLS Now #5116584 Report a problem
    6/17/2025Listed for sale$399,900$282/sqft
    Source: MLS Now #5116584 Report a problem
    4/29/2025Contingent$399,900$282/sqft
    Source: MLS Now #5116584 Report a problem
    4/22/2025Listed for sale$399,900$282/sqft
    Source: MLS Now #5116584 Report a problem
    11/21/2024Listing removed$399,900$282/sqft
    Source: MLS Now #5026305 Report a problem
    4/9/2024Price change$399,900-9.1%$282/sqft
    Source: MLS Now #5026305 Report a problem
    3/27/2024Listed for sale$439,900$310/sqft
    Source: MLS Now #5026305 Report a problem
    3/16/2024Listing removed$439,900$310/sqft
    Source: Cutler Real Estate #4502995 Report a problem
    2/9/2024Price change$439,900-3.3%$310/sqft
    Source: MLS Now #4502995 Report a problem
    11/8/2023Listed for sale$454,900$321/sqft
    Source: MLS Now #4502995 Report a problem

    Public tax history

    Tax history is unavailable.

    Neighborhood: 44720

    Nearby schools

    GreatSchools rating
    Schools provided by the listing agent
    • District: Green LSD (Summit)- 7707

    Source: MLS Now. This data may not be complete. We recommend contacting the local school district to confirm school assignments for this home.

    Get a cash offer in 3 minutes
    Find out how much your home could sell for in as little as 3 minutes with a no-obligation cash offer.
    Estimated market value
    $444,400
    Get a cash offer in 3 minutes
    Find out how much your home could sell for in as little as 3 minutes with a no-obligation cash offer.
    Estimated market value
    $444,400