Skip main navigation
Closed
  • $558,055

    4305 Evergreen Ct #64, North Canton, OH 44720

    2beds
    2,058sqft
    Single Family Residence
    Built in 2024
    7,305 Square Feet Lot
    $578,700 Zestimate®
    $271/sqft
    $3,123 Estimated rent

    Home value

    $578,700

    $527,000 - $637,000

    $3,123/mo

    Zestimate® history
    Loading
    Loading...

    Owner options

    List your home for rent

    $3,123/mo

    Rent Zestimate®

    Find your next renter with Zillow Rental Manager. Plus, with online applications, you can quickly screen prospective tenants – for free.

    Learn more

    $3,123/mo

    Rent Zestimate®

    Refinance and save

    $3,966/mo

    Est. payment

    Refinancing to a lower rate could help reduce your monthly payments and save thousands over the life of the loan.

    See today's rates

    $3,966/mo

    Est. payment

    Explore your selling options

    Work with a Zillow partner agent

    Leverage their expertise and Zillow's premium Showcase listings to get your home seen by more buyers.

    Get started

    List with your own agent

    Get your home in front of millions of buyers by listing it on Zillow.

    Learn how to do it

    Sell it yourself

    Take full control of how buyers see your home on Zillow by listing For Sale by Owner (FSBO).

    List your home

    What's special

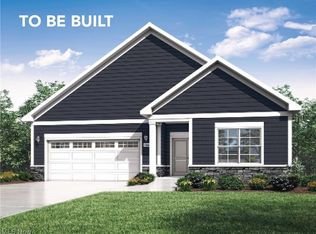
    TO BE BUILT. Introducing the Promenade III: a grand, yet inviting abode designed for both lavish entertaining and serene solitude. With its expansive layout, this elegant home effortlessly accommodates your oversized furnishings while maintaining an airy feel. The gourmet kitchen, complete with a central island and walk-in pantry, offers the perfect space for casual dining or elaborate culinary endeavors. Escape to the tranquility of the den or unwind in the privacy of the courtyard. Luxuriate in the generously appointed owner’s suite, revel in the convenience of the family foyer and ample storage, and effortlessly entertain guests in the wide-open living areas. Crafted for those who cherish both social gatherings and moments of quiet reflection, the Promenade III invites you to make cherished memories and find solace in the comfort of home. Welcome to a place where heart and hearth intertwine seamlessly. Room sizes approximate. Photos for illustrative purposes only. TO BE BUILT.

    Zillow last checked:

    Listing updated:

    Listed by:

    Ryan T Plowman 614-499-7776ryan@plowmanproperties.com,

    Plowman Properties LLC

    Bought with:

    Non-Member Non-Member, 9999

    Non-Member

    Source: MLS Now,MLS#: 5028310MLS LogoOriginating MLS: Other/Unspecificed

    Facts & features

    Interior

    Bedrooms & bathrooms
    • Bedrooms: 2
    • Bathrooms: 2
    • Full bathrooms: 2
    • Main level bathrooms: 2
    • Main level bedrooms: 2
    Primary bedroom
    • Level: First
    • Dimensions: 12.00 x 13.00
    Bedroom
    • Level: First
    • Dimensions: 10.00 x 12.00
    Primary bathroom
    • Description: Flooring: Luxury Vinyl Tile
    • Level: First
    • Dimensions: 11.00 x 12.00
    Bathroom
    • Description: Flooring: Luxury Vinyl Tile
    • Level: First
    • Dimensions: 5.00 x 10.00
    Den
    • Description: Flooring: Luxury Vinyl Tile
    • Level: First
    • Dimensions: 11 x 10
    Dining room
    • Description: Flooring: Luxury Vinyl Tile
    • Level: First
    • Dimensions: 12.00 x 15.00
    Entry foyer
    • Description: Flooring: Luxury Vinyl Tile
    • Level: First
    • Dimensions: 3.00 x 10.00
    Kitchen
    • Description: Flooring: Luxury Vinyl Tile
    • Level: First
    • Dimensions: 10.00 x 11.00
    Laundry
    • Description: Flooring: Luxury Vinyl Tile
    • Level: First
    • Dimensions: 6.00 x 8.00
    Living room
    • Description: Flooring: Luxury Vinyl Tile
    • Level: First
    • Dimensions: 11.00 x 15.00
    Mud room
    • Description: Flooring: Luxury Vinyl Tile
    • Level: First
    • Dimensions: 4.00 x 5.00
    Heating
    • Forced Air, Gas
    Cooling
    • Central Air
    Appliances
    • Included: Disposal
    • Laundry: Washer Hookup, Electric Dryer Hookup, Main Level, Laundry Room
    Features
    • Coffered Ceiling(s), Double Vanity, Entrance Foyer, Granite Counters, Kitchen Island, Low Flow Plumbing Fixtures, Pantry, Walk-In Closet(s)
    • Windows: Low-Emissivity Windows
    • Has basement: No
    • Has fireplace: No
    • Fireplace features: None
    Interior area
    • Total structure area: 2,058
    • Total interior livable area: 2,058 sqft
    • Finished area above ground: 2,058
    • Finished area below ground: 0

    Property

    Parking
    • Total spaces: 2
    • Parking features: Attached, Direct Access, Electricity, Garage, Garage Door Opener
    • Attached garage spaces: 2
    Accessibility
    • Accessibility features: Accessible Full Bath, Common Area, Accessible Doors, Accessible Hallway(s)
    Features
    • Levels: One
    • Stories: 1
    • Patio & porch: Front Porch, Patio, Side Porch
    • Exterior features: Courtyard, Lighting
    • Pool features: Association, In Ground, Outdoor Pool, Community
    Lot
    • Size: 7,305 Square Feet
    • Dimensions: 132 x 55 x 132 x 55
    Details
    • Parcel number: 2816848
    • Special conditions: Builder Owned,Standard

    Construction

    Type & style
    • Home type: SingleFamily
    • Architectural style: Ranch
    • Property subtype: Single Family Residence
    Materials
    • Stone, Vinyl Siding
    • Foundation: Slab
    • Roof: Asphalt,Fiberglass,Shingle
    Condition
    • New Construction,To Be Built,Under Construction
    • New construction: Yes
    • Year built: 2024
    Details
    • Builder name: Charis Homes
    • Warranty included: Yes

    Utilities & green energy

    • Sewer: Public Sewer
    • Water: Public
    Green energy
    • Energy efficient items: Construction, HVAC, Water Heater
    • Water conservation: Low-Flow Fixtures

    Community & HOA

    Community
    • Features: Clubhouse, Curbs, Fitness Center, Street Lights, Pool
    • Security: Carbon Monoxide Detector(s), Smoke Detector(s)
    • Senior community: Yes
    • Subdivision: The Courtyards At New Seasons
    HOA
    • Has HOA: Yes
    • Services included: Association Management, Common Area Maintenance, Maintenance Grounds, Maintenance Structure, Pool(s), Snow Removal, Trash
    • HOA fee: $270 monthly
    • HOA name: The Courtyards At New Seasons
    Location
    • Region: North Canton

    Financial & listing details

    • Price per square foot: $271/sqft
    • Date on market: 7/23/2024
    • Cumulative days on market: 295 days
    • Listing terms: Cash,Conventional,FHA

    Price history

    DateEventPrice
    9/6/2025Pending sale$558,055$271/sqft
    Source: MLS Now #5028310 Report a problem
    9/5/2025Sold$558,055+12.8%$271/sqft
    Source: MLS Now #5028310 Report a problem
    9/18/2024Pending sale$494,900$240/sqft
    Source: MLS Now #5028310 Report a problem
    7/23/2024Listing removed--
    Source: MLS Now #5028310 Report a problem
    4/3/2024Listed for sale$494,900-1%$240/sqft
    Source: MLS Now #5028310 Report a problem
    2/10/2024Listing removed$499,900$243/sqft
    Source: Cutler Real Estate #4503107 Report a problem
    2/9/2024Price change$499,900-3.8%$243/sqft
    Source: Cutler Real Estate #4503107 Report a problem
    11/9/2023Listed for sale$519,900$253/sqft
    Source: Cutler Real Estate #4503107 Report a problem

    Public tax history

    Tax history is unavailable.

    Neighborhood: 44720

    Nearby schools

    GreatSchools rating
    Schools provided by the listing agent
    • District: Green LSD (Summit)- 7707

    Source: MLS Now. This data may not be complete. We recommend contacting the local school district to confirm school assignments for this home.

    Get a cash offer in 3 minutes
    Find out how much your home could sell for in as little as 3 minutes with a no-obligation cash offer.
    Estimated market value
    $578,700
    Get a cash offer in 3 minutes
    Find out how much your home could sell for in as little as 3 minutes with a no-obligation cash offer.
    Estimated market value
    $578,700