Skip main navigation
Sold for $660,000
  • $660,000

    4301 Frankfort Dr, Rockville, MD 20853

    5beds
    2,622sqft
    Single Family Residence
    Built in 1961
    9,750 Square Feet Lot
    $702,300 Zestimate®
    $252/sqft
    $3,601 Estimated rent

    Home value

    $702,300

    $667,000 - $737,000

    $3,601/mo

    Zestimate® history
    Loading
    Loading...

    Owner options

    List your home for rent

    $3,601/mo

    Rent Zestimate®

    Find your next renter with Zillow Rental Manager. Plus, with online applications, you can quickly screen prospective tenants – for free.

    Learn more

    $3,601/mo

    Rent Zestimate®

    Refinance and save

    $4,031/mo

    Est. payment

    Refinancing to a lower rate could help reduce your monthly payments and save thousands over the life of the loan.

    See today's rates

    $4,031/mo

    Est. payment

    Explore your selling options

    Work with a Zillow partner agent

    Leverage their expertise and Zillow's premium Showcase listings to get your home seen by more buyers.

    Get started

    List with your own agent

    Get your home in front of millions of buyers by listing it on Zillow.

    Learn how to do it

    Sell it yourself

    Take full control of how buyers see your home on Zillow by listing For Sale by Owner (FSBO).

    List your home

    What's special

    Home officeWood burning fireplaceSeparate side entranceRenovated kitchenDream spaceHuge loft spaceFront yard
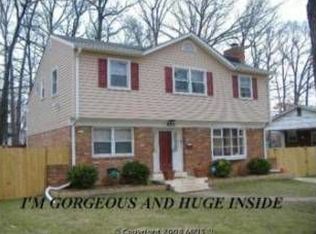
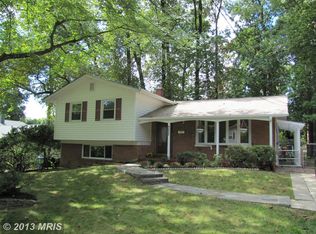
    Welcome to this renovated and upgraded 5 bedroom PLUS home office, 2.5 bath single family home situated in sought after Rockville, MD! OVER 2,900+ sf of luxury living space, located on a spectacular, fully fenced lot and centrally located to either side of the METRO Red line and just moments to Downtown Rockville, Bethesda and DC. This beautiful home features a bright and open floor plan, flooded with natural light and is much larger on the inside than it appears. Besides refinished hardwood floors, upgraded lighting and windows, and freshly painted, the amazing interior also features a main level bedroom/office (a working from home dream space) with custom built-ins, spacious living room with wood burning fireplace, renovated kitchen with granite counters, updated cabinetry and stainless steel appliances, and a separate formal dining room. The upper levels boast 4 more spacious bedrooms including a large primary bedroom with private, en-suite bath, a huge loft space perfect for a guest bedroom, kids play area or in home office and 2nd renovated full bath. The lower levels features a separate side entrance (great opportunity for an extra rental space/ADU), large finished rec room, office/bedroom, a secondary work space and large storage room. The stunning exterior has been professionally landscaped and features a freshly painted, white picket fence in the front yard, fully fenced rear yard with brick patio, and driveway parking for 2 or more cars. This home truly has it all…...WELCOME HOME!!

    Zillow last checked:

    Listing updated:

    Listed by:

    Marc Luger 240-876-4446,

    Keller Williams Capital Properties,

    Co-Listing Agent: Walter Woodruff Price 301-466-1575,

    Keller Williams Capital Properties

    Bought with:

    Pamela Alcantara, PB98379220

    Impact Real Estate, LLC

    Source: Bright MLS,MLS#: MDMC2113166MLS Logo

    Facts & features

    Interior

    Bedrooms & bathrooms
    • Bedrooms: 5
    • Bathrooms: 3
    • Full bathrooms: 2
    • 1/2 bathrooms: 1
    • Main level bedrooms: 1
    Basement
    • Area: 986
    Heating
    • Forced Air, Natural Gas
    Cooling
    • Central Air, Electric
    Appliances
    • Included: Microwave, Dishwasher, Disposal, Dryer, Oven, Refrigerator, Stainless Steel Appliance(s), Washer, Water Heater, Gas Water Heater
    • Laundry: Dryer In Unit, Washer In Unit, Main Level
    Features
    • Breakfast Area, Built-in Features, Ceiling Fan(s), Dining Area, Entry Level Bedroom, Family Room Off Kitchen, Open Floorplan, Formal/Separate Dining Room, Kitchen - Gourmet, Recessed Lighting
    • Flooring: Ceramic Tile, Engineered Wood, Hardwood, Wood
    • Windows: Double Pane Windows, Insulated Windows, Replacement, Screens
    • Basement: Full,Finished,Heated,Improved,Interior Entry
    • Number of fireplaces: 1
    • Fireplace features: Mantel(s)
    Interior area
    • Total structure area: 2,622
    • Total interior livable area: 2,622 sqft
    • Finished area above ground: 1,636
    • Finished area below ground: 986

    Property

    Parking
    • Total spaces: 2
    • Parking features: Driveway, Off Street, On Street
    • Uncovered spaces: 2
    Accessibility
    • Accessibility features: Other
    Features
    • Levels: Five
    • Stories: 5
    • Patio & porch: Patio, Enclosed
    • Exterior features: Sidewalks, Street Lights
    • Pool features: None
    • Fencing: Full
    Lot
    • Size: 9,750 Square Feet
    Details
    • Additional structures: Above Grade, Below Grade, Outbuilding
    • Parcel number: 161301277196
    • Zoning: R90
    • Special conditions: Standard

    Construction

    Type & style
    • Home type: SingleFamily
    • Architectural style: Other
    • Property subtype: Single Family Residence
    Materials
    • Brick
    • Foundation: Other
    Condition
    • Excellent
    • New construction: No
    • Year built: 1961
    • Major remodel year: 2017

    Utilities & green energy

    • Sewer: Public Sewer
    • Water: Public
    • Utilities for property: Cable Available, Electricity Available, Multiple Phone Lines, Natural Gas Available, Phone Available, Sewer Available, Water Available

    Community & HOA

    Community
    • Subdivision: Wheaton Woods
    HOA
    • Has HOA: No
    Location
    • Region: Rockville

    Financial & listing details

    • Price per square foot: $252/sqft
    • Tax assessed value: $498,233
    • Annual tax amount: $5,737
    • Date on market: 11/17/2023
    • Listing agreement: Exclusive Right To Sell
    • Ownership: Fee Simple

    Price history

    DateEventPrice
    12/7/2023Sold$660,000+1.7%$252/sqft
    Source: Bright MLS #MDMC2113166 Report a problem
    12/3/2023Pending sale$649,000$248/sqft
    Source: Bright MLS #MDMC2113166 Report a problem
    11/21/2023Contingent$649,000$248/sqft
    Source: Bright MLS #MDMC2113166 Report a problem
    11/17/2023Listed for sale$649,000+32.5%$248/sqft
    Source: Bright MLS #MDMC2113166 Report a problem
    4/26/2018Listing removed$489,900$187/sqft
    Source: RE/MAX 100 #1000264844 Report a problem
    4/25/2018Pending sale$489,900$187/sqft
    Source: RE/MAX 100 #1000264844 Report a problem
    3/14/2018Listed for sale$489,900+5.4%$187/sqft
    Source: Re/Max 100 #1000264844 Report a problem
    11/7/2017Listing removed$465,000$177/sqft
    Source: Century 21 Trademark Realty #1000053839 Report a problem
    9/25/2017Price change$465,000-3.1%$177/sqft
    Source: CENTURY 21 Trademark Realty #MC9994995 Report a problem
    8/23/2017Listing removed$2,700$1/sqft
    Source: CENTURY 21 Trademark Realty #MC10033396 Report a problem
    8/16/2017Listed for rent$2,700$1/sqft
    Source: Century 21 Trademark Realty #MC10033396 Report a problem
    8/14/2017Price change$479,990-1%$183/sqft
    Source: CENTURY 21 Trademark Realty #MC9994995 Report a problem
    7/17/2017Price change$485,000-2%$185/sqft
    Source: CENTURY 21 Trademark Realty #MC9994995 Report a problem
    7/6/2017Listed for sale$495,000$189/sqft
    Source: Century 21 Trademark Realty #MC9994995 Report a problem

    Public tax history

    YearProperty taxesTax assessment
    2025$7,418 +20.3%$573,300 +7%
    2024$6,168 +7.4%$535,767 +7.5%
    2023$5,741 +12.9%$498,233 +8.1%
    2022$5,084 +8.3%$460,700 +8.2%
    2021$4,693 +8.9%$425,633 +9%
    2020$4,309 +10.4%$390,567 +9.9%
    2019$3,903 -0.2%$355,500 +0.4%
    2018$3,910 -2.8%$353,933 +0.4%
    2017$4,024 +36.9%$352,367 +0.4%
    2016$2,940 $350,800 +5.3%
    2015$2,940 $333,100 +5.6%
    2014$2,940 $315,400 +5.9%
    2013-- $297,700
    2012-- $297,700
    2011-- $297,700 -36.3%
    2010-- $467,700 +7.2%
    2009-- $436,092 +7.8%
    2008-- $404,486 +8.5%
    2007-- $372,880 +14.7%
    2006-- $325,126 +17.2%
    2005-- $277,373 +20.8%
    2004-- $229,620
    2003-- $229,620 +19.1%
    2002-- $192,860 +10.5%
    2001-- $174,480
    Find assessor info on the county website

    Neighborhood: Aspen Hill

    Nearby schools

    GreatSchools rating
    Schools provided by the listing agent
    • District: Montgomery County Public Schools

    Source: Bright MLS. This data may not be complete. We recommend contacting the local school district to confirm school assignments for this home.

    Get a cash offer in 3 minutes
    Find out how much your home could sell for in as little as 3 minutes with a no-obligation cash offer.
    Estimated market value
    $702,300
    Get a cash offer in 3 minutes
    Find out how much your home could sell for in as little as 3 minutes with a no-obligation cash offer.
    Estimated market value
    $702,300