Welcome to your dream home in the heart of Plano! Located on a spacious corner lot with beautiful mature trees, this home boasts the perfect blend of space, comfort, and style. Step inside to discover a grand entry and formal dining room featuring high ceilings and abundant natural light, perfect for both entertaining and everyday living. The gourmet kitchen is equipped with stainless steel appliances, a double oven, granite countertops, and ample cabinetry. Stunning backyard oasis is ideal for summer gatherings around the sparkling pool, or relaxing nights around the fire pit! Retreat upstairs to the generous primary suite, complete with an en-suite bathroom featuring dual vanities, a soaking tub, and a separate shower. Three additional bedrooms upstairs provide plenty of space for family and guests, while the fifth bedroom downstairs is currently used as an office. This home is just minutes away from several parks, shopping, and dining!
Sold
Price Unknown
4301 Jeker Dr, Plano, TX 75074
5beds
3,102sqft
Single Family Residence
Built in 1991
10,454 Square Feet Lot
$566,800 Zestimate®
$--/sqft
$3,620 Estimated rent
Home value
$566,800
$538,000 - $595,000
$3,620/mo
Zestimate® history
Owner options
List your home for rent
$3,620/mo
Rent Zestimate®
Find your next renter with Zillow Rental Manager. Plus, with online applications, you can quickly screen prospective tenants – for free.
$3,620/mo
Rent Zestimate®
Refinance and save
Refinancing to a lower rate could help reduce your monthly payments and save thousands over the life of the loan.
Explore your selling options
Work with a Zillow partner agent
Leverage their expertise and Zillow's premium Showcase listings to get your home seen by more buyers.
Get startedList with your own agent
Get your home in front of millions of buyers by listing it on Zillow.
Learn how to do itSell it yourself
Take full control of how buyers see your home on Zillow by listing For Sale by Owner (FSBO).
List your homeWhat's special
Sparkling poolBackyard oasisHigh ceilingsFormal dining roomAbundant natural lightStainless steel appliancesGrand entry
Zillow last checked:
Listing updated:
Listed by:
Kristi Drayovitch 0680740 940-300-7286,
Monument Realty 214-705-7827
Bought with:
Tracy Wood
INC Realty, LLC
Source: NTREIS,MLS#: 20750920
Facts & features
Interior
Bedrooms & bathrooms
- Bedrooms: 5
- Bathrooms: 3
- Full bathrooms: 2
- 1/2 bathrooms: 1
Primary bedroom
- Features: Ceiling Fan(s), Dual Sinks, En Suite Bathroom, Garden Tub/Roman Tub, Linen Closet, Separate Shower, Walk-In Closet(s)
- Level: Second
- Dimensions: 17 x 17
Bonus room
- Features: Ceiling Fan(s)
- Level: First
- Dimensions: 12 x 13
Living room
- Features: Ceiling Fan(s), Fireplace
- Level: First
- Dimensions: 18 x 16
Appliances
- Included: Dishwasher, Disposal, Gas Range, Microwave
Features
- Chandelier, Decorative/Designer Lighting Fixtures, Double Vanity, Eat-in Kitchen, Granite Counters, Pantry, Vaulted Ceiling(s)
- Flooring: Carpet, Ceramic Tile, Luxury Vinyl Plank
- Has basement: No
- Number of fireplaces: 1
- Fireplace features: Gas, Gas Log, Living Room
Interior area
- Total interior livable area: 3,102 sqft
Property
Parking
- Total spaces: 2
- Parking features: Garage
- Attached garage spaces: 2
Features
- Levels: Two
- Stories: 2
- Exterior features: Rain Gutters
- Pool features: In Ground, Pool
- Fencing: High Fence,Wood
Lot
- Size: 10,454 Square Feet
- Features: Corner Lot, Landscaped, Sprinkler System
Details
- Parcel number: R061700402401
Construction
Type & style
- Home type: SingleFamily
- Architectural style: Detached
- Property subtype: Single Family Residence
Materials
- Brick
- Foundation: Slab
Condition
- Year built: 1991
Utilities & green energy
- Sewer: Public Sewer
- Water: Public
- Utilities for property: Sewer Available, Water Available
Community & HOA
Community
- Subdivision: Creekside Estates 2
HOA
- Has HOA: No
Location
- Region: Plano
Financial & listing details
- Tax assessed value: $560,313
- Annual tax amount: $8,335
- Date on market: 10/10/2024
- Cumulative days on market: 14 days
- Listing terms: Cash,Conventional,FHA,VA Loan
- Exclusions: TVs (mounts stay) and curtains (rods stay); fridge and W/D are negotiable.
Price history
| Date | Event | Price |
|---|---|---|
| 11/22/2024 | Sold | -- |
Source: NTREIS #20750920 Report a problem | ||
| 11/15/2024 | Pending sale | $575,000$185/sqft |
Source: NTREIS #20750920 Report a problem | ||
| 10/27/2024 | Contingent | $575,000$185/sqft |
Source: NTREIS #20750920 Report a problem | ||
| 10/10/2024 | Listed for sale | $575,000+62%$185/sqft |
Source: NTREIS #20750920 Report a problem | ||
| 6/28/2018 | Sold | -- |
Source: Agent Provided Report a problem | ||
| 6/11/2018 | Pending sale | $354,900$114/sqft |
Source: Ebby Halliday, REALTORS #13813744 Report a problem | ||
| 5/22/2018 | Price change | $354,900-1.4%$114/sqft |
Source: Ebby Halliday, REALTORS #13813744 Report a problem | ||
| 4/30/2018 | Price change | $359,900-1.6%$116/sqft |
Source: Ebby Halliday, REALTORS #13813744 Report a problem | ||
| 4/19/2018 | Listed for sale | $365,900+9.3%$118/sqft |
Source: Ebby Halliday, REALTORS #13813744 Report a problem | ||
| 4/23/2015 | Listing removed | $334,900$108/sqft |
Source: Ebby Halliday, REALTORS #13100716 Report a problem | ||
| 4/11/2015 | Pending sale | $334,900$108/sqft |
Source: Ebby Halliday, REALTORS #13100716 Report a problem | ||
| 4/9/2015 | Sold | -- |
Source: Agent Provided Report a problem | ||
| 3/12/2015 | Price change | $334,900-2.9%$108/sqft |
Source: Ebby Halliday Realtors #13100716 Report a problem | ||
| 2/27/2015 | Listed for sale | $344,900$111/sqft |
Source: Ebby Halliday Realtors #13100716 Report a problem | ||
Public tax history
| Year | Property taxes | Tax assessment |
|---|---|---|
| 2025 | $9,569 +37.8% | $560,313 +11.1% |
| 2024 | $6,941 +3% | $504,227 +4.4% |
| 2023 | $6,740 -16.5% | $482,933 +2.5% |
| 2022 | $8,067 +9.4% | $471,181 +28.8% |
| 2021 | $7,374 +6.9% | $365,691 +7.4% |
| 2020 | $6,897 +1.8% | $340,454 +2.6% |
| 2019 | $6,774 +3.4% | $331,777 -1.2% |
| 2018 | $6,551 +12.3% | $335,651 +5.1% |
| 2017 | $5,832 | $319,465 +8.4% |
| 2016 | $5,832 +23.8% | $294,710 +18.4% |
| 2015 | $4,710 | $248,836 +8.3% |
| 2014 | $4,710 | $229,785 +9% |
| 2013 | -- | $210,773 +1.9% |
| 2012 | -- | $206,870 -1.4% |
| 2011 | -- | $209,835 -3.9% |
| 2010 | -- | $218,349 -0.6% |
| 2009 | -- | $219,652 -2.1% |
| 2008 | -- | $224,366 +0.6% |
| 2007 | -- | $223,116 +2.6% |
| 2006 | -- | $217,462 -2.6% |
| 2005 | -- | $223,172 +4.9% |
| 2003 | -- | $212,715 +1.1% |
| 2002 | -- | $210,341 +4.3% |
| 2001 | -- | $201,719 +4.3% |
| 2000 | -- | $193,445 |
Find assessor info on the county website
Neighborhood: Los Rios
Nearby homes
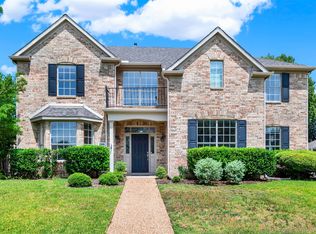
- $--5 bd3 ba3.2k sqft4305 Jeker Dr, Plano, TX 75074Sold
- $519,5004 bd3 ba2.6k sqft4300 Lavaca Dr, Plano, TX 75074Off Market
- $534,5004 bd4 ba3.2k sqft2309 Maryanne Ln, Plano, TX 75074Off Market

- $--5 bd3 ba3.1k sqft4304 Lavaca Dr, Plano, TX 75074Sold

- $458,2004 bd2 ba2.3k sqft2305 Maryanne Ln, Plano, TX 75074Off Market
- $438,4005 bd3 ba2.4k sqft4309 Jeker Dr, Plano, TX 75074Off Market
- $407,9004 bd2 ba2.1k sqft4300 Jeker Dr, Plano, TX 75074Off Market
- $576,6005 bd3 ba4k sqft2313 Maryanne Ln, Plano, TX 75074Off Market
Nearby schools
GreatSchools rating
- 6/10Dooley Elementary SchoolGrades: K-5Distance: 0.8 mi
- 4/10Armstrong Middle SchoolGrades: 6-8Distance: 1.1 mi
- 8/10Plano East Sr High SchoolGrades: 9-12Distance: 0.5 mi
Schools provided by the listing agent
- Elementary: Dooley
- Middle: Armstrong
- High: Mcmillen
- District: Plano ISD
Source: NTREIS. This data may not be complete. We recommend contacting the local school district to confirm school assignments for this home.
Get a cash offer in 3 minutes
Find out how much your home could sell for in as little as 3 minutes with a no-obligation cash offer.
Estimated market value
$566,800
Get a cash offer in 3 minutes
Find out how much your home could sell for in as little as 3 minutes with a no-obligation cash offer.
Estimated market value
$566,800
- Texas
- Collin County
- Plano
- 75074
- Los Rios
- 4301 Jeker Dr
Nearby cities
Nearby neighborhoods
Nearby zip codes
Other Plano Topics
