No HOA! Home is well maintained and features an HVAC (2024), Tankless Water Heater (2023), New Roof (2022), and more! This beautifully updated two story 5-bedroom home offers timeless elegance with a modern touch. Situated in the sought-after Creekside Estates, it features a light-filled, open layout and a sophisticated neutral color palette that enhances its airy, inviting atmosphere. Step through the grand foyer, flanked by a formal dining room and a living room—both showcasing custom built-ins perfect for displaying art, books, or collectibles. Rich wide-plank luxury vinyl flooring flows throughout the main level, adding warmth and charm.The spacious family room centers around a classic brick fireplace, while the bright, updated kitchen boasts crisp white cabinetry, granite countertops, a gas range, large pantry, and abundant storage and prep space—ideal for everyday living and entertaining alike. A flexible room off the formal living space offers the perfect spot for a home office, reading nook, or bedroom. Take the elegant staircase—or even easier, the residential elevator—to the second floor, where you'll find three generously sized bedrooms, a full bath, and an expansive larger-than-life primary suite. The primary bedroom is sprawling with extra space and includes a spa-like ensuite bath with dual vanities, soaking tub, separate shower, and a massive walk-in closet. Garage is rear facing within a spacious fenced in backyard and an electric gate entry! This home is a rare blend of comfort, style, and accessibility.
Sold
Price Unknown
4305 Jeker Dr, Plano, TX 75074
5beds
3,255sqft
Single Family Residence
Built in 1991
9,583 Square Feet Lot
$581,500 Zestimate®
$--/sqft
$3,157 Estimated rent
Home value
$581,500
$552,000 - $616,000
$3,157/mo
Zestimate® history
Owner options
List your home for rent
$3,157/mo
Rent Zestimate®
Find your next renter with Zillow Rental Manager. Plus, with online applications, you can quickly screen prospective tenants – for free.
$3,157/mo
Rent Zestimate®
Refinance and save
Refinancing to a lower rate could help reduce your monthly payments and save thousands over the life of the loan.
Explore your selling options
Work with a Zillow partner agent
Leverage their expertise and Zillow's premium Showcase listings to get your home seen by more buyers.
Get startedList with your own agent
Get your home in front of millions of buyers by listing it on Zillow.
Learn how to do itSell it yourself
Take full control of how buyers see your home on Zillow by listing For Sale by Owner (FSBO).
List your homeWhat's special
Classic brick fireplaceSophisticated neutral color paletteResidential elevatorGrand foyerFormal dining roomSpacious family roomThree generously sized bedrooms
Zillow last checked:
Listing updated:
Listed by:
Shawna Fitzgerald 0752141 616-633-5033,
DHS Realty 972-979-8413
Bought with:
Starria McLaughlin, 0685236
OnDemand Realty
Source: NTREIS,MLS#: 21173535
Facts & features
Interior
Bedrooms & bathrooms
- Bedrooms: 5
- Bathrooms: 3
- Full bathrooms: 2
- 1/2 bathrooms: 1
Primary bedroom
- Features: Dual Sinks, Double Vanity, En Suite Bathroom
- Level: Second
- Dimensions: 21 x 19
Bedroom
- Level: Second
- Dimensions: 15 x 11
Bedroom
- Level: Second
- Dimensions: 13 x 12
Bedroom
- Level: Second
- Dimensions: 14 x 12
Bedroom
- Level: First
- Dimensions: 14 x 14
Primary bathroom
- Level: Second
- Dimensions: 14 x 14
Breakfast room nook
- Level: First
- Dimensions: 11 x 11
Dining room
- Features: Built-in Features
- Level: First
- Dimensions: 14 x 14
Family room
- Features: Fireplace
- Level: First
- Dimensions: 17 x 17
Other
- Level: Second
- Dimensions: 11 x 6
Half bath
- Level: First
- Dimensions: 6 x 4
Kitchen
- Features: Granite Counters, Pantry
- Level: First
- Dimensions: 18 x 10
Laundry
- Level: First
- Dimensions: 11 x 6
Living room
- Features: Built-in Features
- Level: First
- Dimensions: 14 x 13
Heating
- Central, Fireplace(s), Natural Gas
Cooling
- Central Air, Ceiling Fan(s), Electric
Appliances
- Included: Built-In Gas Range, Double Oven, Dishwasher, Disposal, Gas Range, Microwave
Features
- Built-in Features, Decorative/Designer Lighting Fixtures, Elevator, High Speed Internet, Cable TV, Vaulted Ceiling(s), Walk-In Closet(s)
- Flooring: Wood
- Has basement: No
- Number of fireplaces: 1
- Fireplace features: Living Room
Interior area
- Total interior livable area: 3,255 sqft
Property
Parking
- Total spaces: 2
- Parking features: Covered, Door-Single, Electric Gate, Garage, Garage Faces Rear
- Attached garage spaces: 2
Accessibility
- Accessibility features: Accessible Bedroom, Accessible Elevator Installed
Features
- Levels: Two
- Stories: 2
- Exterior features: Private Yard, Rain Gutters
- Pool features: None, Other
- Fencing: Back Yard,Gate,Other,Privacy,Wood
Lot
- Size: 9,583 Square Feet
- Residential vegetation: Grassed
Details
- Parcel number: R061700402301
- Other equipment: None
Construction
Type & style
- Home type: SingleFamily
- Architectural style: Traditional,Detached
- Property subtype: Single Family Residence
Materials
- Brick
- Foundation: Slab
- Roof: Composition
Condition
- Year built: 1991
Utilities & green energy
- Sewer: Public Sewer
- Water: Public
- Utilities for property: Electricity Available, Electricity Connected, Sewer Available, Water Available, Cable Available
Community & HOA
Community
- Features: Curbs
- Subdivision: Creekside Estates 2
HOA
- Has HOA: No
Location
- Region: Plano
Financial & listing details
- Tax assessed value: $563,271
- Annual tax amount: $9,729
- Date on market: 2/6/2026
- Cumulative days on market: 53 days
- Listing terms: Cash,Conventional,FHA,VA Loan
Price history
| Date | Event | Price |
|---|---|---|
| 5/14/2026 | Sold | -- |
Source: NTREIS #21173535 Report a problem | ||
| 4/7/2026 | Pending sale | $589,990$181/sqft |
Source: NTREIS #21173535 Report a problem | ||
| 3/31/2026 | Contingent | $589,990$181/sqft |
Source: NTREIS #21173535 Report a problem | ||
| 2/6/2026 | Listed for sale | $589,990$181/sqft |
Source: NTREIS #21173535 Report a problem | ||
| 1/5/2026 | Listing removed | $589,990$181/sqft |
Source: NTREIS #21025994 Report a problem | ||
| 10/29/2025 | Price change | $589,9900%$181/sqft |
Source: NTREIS #21025994 Report a problem | ||
| 10/20/2025 | Price change | $589,999-0.7%$181/sqft |
Source: NTREIS #21025994 Report a problem | ||
| 10/8/2025 | Price change | $594,000-1%$182/sqft |
Source: NTREIS #21025994 Report a problem | ||
| 9/24/2025 | Price change | $599,9990%$184/sqft |
Source: NTREIS #21025994 Report a problem | ||
| 9/15/2025 | Price change | $600,000-2.4%$184/sqft |
Source: NTREIS #21025994 Report a problem | ||
| 9/2/2025 | Price change | $615,000-0.6%$189/sqft |
Source: NTREIS #21025994 Report a problem | ||
| 8/20/2025 | Price change | $619,000-1%$190/sqft |
Source: NTREIS #21025994 Report a problem | ||
| 8/7/2025 | Listed for sale | $625,000+8.7%$192/sqft |
Source: NTREIS #21025994 Report a problem | ||
| 2/2/2023 | Sold | -- |
Source: NTREIS #20181246 Report a problem | ||
| 1/13/2023 | Pending sale | $575,000$177/sqft |
Source: NTREIS #20181246 Report a problem | ||
| 1/9/2023 | Contingent | $575,000$177/sqft |
Source: NTREIS #20181246 Report a problem | ||
| 10/21/2022 | Listed for sale | $575,000$177/sqft |
Source: NTREIS #20181246 Report a problem | ||
| 10/17/2022 | Contingent | $575,000$177/sqft |
Source: NTREIS #20181246 Report a problem | ||
| 10/8/2022 | Listed for sale | $575,000$177/sqft |
Source: NTREIS #20181246 Report a problem | ||
Public tax history
| Year | Property taxes | Tax assessment |
|---|---|---|
| 2025 | $7,354 -48.1% | $563,271 -2.8% |
| 2024 | $14,174 +729.5% | $579,426 +28.6% |
| 2023 | $1,709 -53.4% | $450,450 +10% |
| 2022 | $3,665 | $409,500 +10% |
| 2021 | $3,665 | $372,273 +7.5% |
| 2020 | $3,665 | $346,197 +2.7% |
| 2019 | $3,665 | $336,999 +0.3% |
| 2018 | $3,665 | $335,839 +3.6% |
| 2017 | $3,665 | $324,130 +8.4% |
| 2016 | $3,665 -3.8% | $299,068 +18.5% |
| 2015 | $3,809 | $252,321 +8.7% |
| 2014 | $3,809 | $232,195 +9.7% |
| 2013 | -- | $211,673 +2.3% |
| 2012 | -- | $207,004 -1.2% |
| 2011 | -- | $209,486 -3.6% |
| 2010 | -- | $217,257 -0.3% |
| 2009 | -- | $217,844 -1.8% |
| 2008 | -- | $221,910 +0.4% |
| 2007 | -- | $221,007 +3% |
| 2006 | -- | $214,547 -2.3% |
| 2005 | -- | $219,502 +5.5% |
| 2003 | -- | $208,084 +1.4% |
| 2002 | -- | $205,212 +4.7% |
| 2001 | -- | $195,967 +4.9% |
| 2000 | -- | $186,821 |
Find assessor info on the county website
Neighborhood: Los Rios
Nearby homes
- $436,0005 bd3 ba2.4k sqft4309 Jeker Dr, Plano, TX 75074Off Market
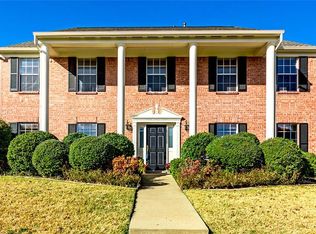
- $--5 bd3 ba3.1k sqft4301 Jeker Dr, Plano, TX 75074Sold

- $--5 bd3 ba3.1k sqft4304 Lavaca Dr, Plano, TX 75074Sold

- $519,5004 bd3 ba2.6k sqft4300 Lavaca Dr, Plano, TX 75074Off Market
- $536,1004 bd2 ba3.6k sqft4308 Lavaca Dr, Plano, TX 75074Off Market
- $522,7005 bd3 ba3.1k sqft4313 Jeker Dr, Plano, TX 75074Off Market
- $552,2005 bd3 ba3.9k sqft4304 Jeker Dr, Plano, TX 75074Off Market
- $463,9004 bd2 ba2.8k sqft4308 Jeker Dr, Plano, TX 75074Off Market
Nearby schools
GreatSchools rating
- 6/10Dooley Elementary SchoolGrades: K-5Distance: 0.8 mi
- 4/10Armstrong Middle SchoolGrades: 6-8Distance: 1.1 mi
- 8/10Plano East Sr High SchoolGrades: 9-12Distance: 0.5 mi
Schools provided by the listing agent
- Elementary: Dooley
- Middle: Armstrong
- High: Williams
- District: Plano ISD
Source: NTREIS. This data may not be complete. We recommend contacting the local school district to confirm school assignments for this home.
Get a cash offer in 3 minutes
Find out how much your home could sell for in as little as 3 minutes with a no-obligation cash offer.
Estimated market value
$581,500
Get a cash offer in 3 minutes
Find out how much your home could sell for in as little as 3 minutes with a no-obligation cash offer.
Estimated market value
$581,500
- Texas
- Collin County
- Plano
- 75074
- Los Rios
- 4305 Jeker Dr
Nearby cities
Nearby neighborhoods
Nearby zip codes
Other Plano Topics
