Skip main navigation
Off market
  • Price Unknown

    4301 Kansas Ave NW Floor 1, Washington, DC 20011

    9beds
    4,700sqft
    Apartment
    Built in ----
    -- sqft lot
    $-- Zestimate®
    $--/sqft
    $4,385 Estimated rent

    Home value

    Not available

    Estimated sales range

    Not available

    $4,385/mo

    Zestimate® history
    Loading
    Loading...

    Owner options

    List your home for rent

    $4,385/mo

    Rent Zestimate®

    Find your next renter with Zillow Rental Manager. Plus, with online applications, you can quickly screen prospective tenants – for free.

    Learn more

    $4,385/mo

    Rent Zestimate®

    Refinance and save

    Refinancing to a lower rate could help reduce your monthly payments and save thousands over the life of the loan.

    See today's rates

    Explore your selling options

    Work with a Zillow partner agent

    Leverage their expertise and Zillow's premium Showcase listings to get your home seen by more buyers.

    Get started

    List with your own agent

    Get your home in front of millions of buyers by listing it on Zillow.

    Learn how to do it

    Sell it yourself

    Take full control of how buyers see your home on Zillow by listing For Sale by Owner (FSBO).

    List your home

    What's special

    Corner lotSeparate dressing roomGenerously sized bedroomsCharming wraparound porchAbundant closet spaceNewly renovated bathroomsFully equipped in-law suite

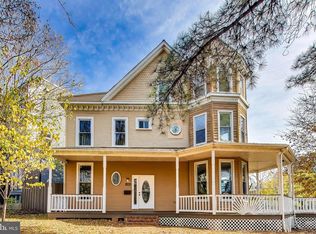
    Rent the Grand Dame of Petworth - So much space, light, outdoor space, with gorgeous bedrooms, in a beautiful setting! Discover the perfect blend of historic charm and modern luxury at 4301 Kansas Ave NW. This exquisite Victorian, built in 1907 on a remarkable corner lot, boasts nearly 5,000 sq ft of beautifully appointed living space in the heart of Petworth. As you enter, tall ceilings and sunlit interiors create a warm and inviting ambiance. The main level provides flexible spaces perfect for entertaining, relaxing, or working from home. The gourmet kitchen is a chef's delight, featuring ample cabinetry, exotic granite countertops, and an expansive island with seating. A formal dining room, convenient powder room, and a thoughtfully placed washer/dryer enhance functionality. Multiple access points seamlessly connect the indoors to a variety of outdoor retreats, including a charming wraparound porch, a private brick patio, and a rear yard with access to the carriage house. Upstairs, the second level boasts three generously sized bedrooms, including one with a delightful sunroom ideal for a sitting area, home office, or workout space. Two newly renovated bathrooms showcase sleek, neutral finishes, adding to the home's modern appeal. The top floor is a luxurious retreat, offering a versatile layout that includes a spacious primary bedroom with abundant closet space, a separate dressing room, a full bathroom, and an additional room perfect for a home office or private study. The lower level is a fully equipped in-law suite with its own private entrance, featuring two bedrooms, a comfortable living area, a second kitchen, a full bathroom, and a washer/dryer hookup perfect for extended family or guests. Modern updates include dual-zoned HVAC systems, elegant lighting, and a durable 50-year shingle roof. One of Petworth's defining features is its strong sense of community. Enjoy walking to trendy restaurants on Upshur street, cozy cafes, boutique shops, parks and the local library. For outdoor enthusiasts, Petworth offers plenty of green spaces, including the historic Grant Circle and nearby Rock Creek Park. With excellent public transportation nearby, commuting to downtown D. C. and beyond is effortless.

    This property is off market, which means it's not currently listed for sale or rent on Zillow. This may be different from what's available on other websites or public sources.
    Zillow last checked:

    Listing updated:

    Source: Zillow Rentals

    Facts & features

    Interior

    Bedrooms & bathrooms
    • Bedrooms: 9
    • Bathrooms: 5
    • Full bathrooms: 4
    • 1/2 bathrooms: 1
    Heating
    • Forced Air
    Cooling
    • Central Air
    Appliances
    • Included: Dishwasher, Dryer, Microwave, Oven, Refrigerator, Washer
    • Laundry: In Unit, Washer Dryer Hookup
    Features
    • Flooring: Hardwood
    Interior area
    • Total interior livable area: 4,700 sqft

    Property

    Parking
    • Details: Contact manager
    Features
    • Exterior features: Heating system: Forced Air, Washer Dryer Hookup

    Construction

    Type & style
    • Home type: Apartment
    • Property subtype: Apartment

    Community & HOA

    Community
    • Deposit fee: $8,850
    Location
    • Region: Washington

    Financial & listing details

    • Date on market: 11/11/2025
    • Date available: 11/11/2025
    • Lease term: 1 Year

    Price history

    DateEventPrice
    12/10/2025Listing removed$8,850$2/sqft
    Source: Zillow Rentals Report a problem
    11/12/2025Listed for rent$8,850$2/sqft
    Source: Zillow Rentals Report a problem

    Public tax history

    Tax history is unavailable.

    Neighborhood: Petworth

    Nearby schools

    GreatSchools rating