Skip main navigation
Sold for $1,505,000
  • $1,505,000

    4301 Kansas Ave NW, Washington, DC 20011

    9beds
    4,733sqft
    Single Family Residence
    Built in 1907
    4,356 Square Feet Lot
    $1,504,700 Zestimate®
    $318/sqft
    $5,249 Estimated rent

    Home value

    $1,504,700

    $1.43M - $1.58M

    $5,249/mo

    Zestimate® history
    Loading
    Loading...

    Owner options

    List your home for rent

    $5,249/mo

    Rent Zestimate®

    Find your next renter with Zillow Rental Manager. Plus, with online applications, you can quickly screen prospective tenants – for free.

    Learn more

    $5,249/mo

    Rent Zestimate®

    Refinance and save

    $7,178/mo

    Est. payment

    Refinancing to a lower rate could help reduce your monthly payments and save thousands over the life of the loan.

    See today's rates

    $7,178/mo

    Est. payment

    Explore your selling options

    Work with a Zillow partner agent

    Leverage their expertise and Zillow's premium Showcase listings to get your home seen by more buyers.

    Get started

    List with your own agent

    Get your home in front of millions of buyers by listing it on Zillow.

    Learn how to do it

    Sell it yourself

    Take full control of how buyers see your home on Zillow by listing For Sale by Owner (FSBO).

    List your home

    What's special

    Modern luxuryRemarkable corner lotSeparate dressing roomThree generously sized bedroomsCharming wraparound porchGourmet kitchenFormal dining room
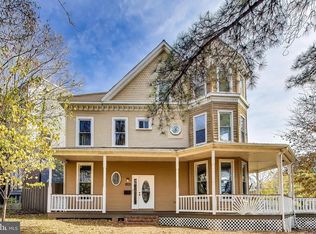
    Discover the perfect blend of historic charm and modern luxury at 4301 Kansas Ave NW. This exquisite Victorian, built in 1907 on a remarkable corner lot, boasts nearly 5,000 sq ft of beautifully appointed living space in the heart of Petworth. As you enter, tall ceilings and sunlit interiors create a warm and inviting ambiance. The main level provides flexible spaces perfect for entertaining, relaxing, or working from home. The gourmet kitchen is a chef's delight, featuring ample cabinetry, exotic granite countertops, and an expansive island with seating. A formal dining room, convenient powder room, and a thoughtfully placed washer/dryer enhance functionality. Multiple access points seamlessly connect the indoors to a variety of outdoor retreats, including a charming wraparound porch, a private brick patio, and a rear yard with access to the carriage house. Upstairs, the second level boasts three generously sized bedrooms, including one with a delightful sunroom ideal for a sitting area, home office, or workout space. Two newly renovated bathrooms showcase sleek, neutral finishes, adding to the home’s modern appeal. The top floor is a luxurious retreat, offering a versatile layout that includes a spacious primary bedroom with abundant closet space, a separate dressing room, a full bathroom, and an additional room perfect for a home office or private study. The lower level is a fully equipped in-law suite with its own private entrance, featuring two bedrooms, a comfortable living area, a second kitchen, a full bathroom, and a washer/dryer hookup—perfect for extended family or guests. The property also includes a bonus carriage house, ideal for secure parking or conversion into an accessory dwelling unit, offering even more potential. Modern updates include dual-zoned HVAC systems, elegant lighting, and a durable 50-year shingle roof. One of Petworth's defining features is its strong sense of community. Enjoy walking to trendy restaurants, cozy cafés, boutique shops, parks and the local library. For outdoor enthusiasts, Petworth offers plenty of green spaces, including the historic Grant Circle and nearby Rock Creek Park. With excellent public transportation nearby, commuting to downtown D.C. and beyond is effortless.

    Zillow last checked:

    Listing updated:

    Listed by:

    Silvana Dias 202-258-8256,

    RLAH @properties

    Bought with:

    Jacob Wysor, SP98374849

    RLAH @properties

    Source: Bright MLS,MLS#: DCDC2248684MLS Logo

    Facts & features

    Interior

    Bedrooms & bathrooms
    • Bedrooms: 9
    • Bathrooms: 5
    • Full bathrooms: 4
    • 1/2 bathrooms: 1
    • Main level bathrooms: 1
    Bedroom 1
    • Level: Upper
    Bedroom 1
    • Level: Upper
    Bedroom 1
    • Level: Lower
    Bedroom 2
    • Level: Upper
    Bedroom 2
    • Level: Upper
    Bedroom 2
    • Level: Lower
    Bedroom 3
    • Level: Upper
    Bedroom 3
    • Level: Upper
    Bedroom 4
    • Level: Upper
    Bathroom 1
    • Level: Upper
    Bathroom 1
    • Level: Upper
    Bathroom 1
    • Level: Lower
    Bathroom 2
    • Level: Upper
    Half bath
    • Level: Main
    Heating
    • Forced Air, Natural Gas
    Cooling
    • Central Air, Electric
    Appliances
    • Included: Gas Water Heater
    Features
    • Dry Wall
    • Flooring: Wood, Tile/Brick
    • Basement: Connecting Stairway,Full,Finished,Improved,Exterior Entry,Rear Entrance,Walk-Out Access
    • Has fireplace: No
    Interior area
    • Total structure area: 4,733
    • Total interior livable area: 4,733 sqft
    • Finished area above ground: 3,544
    • Finished area below ground: 1,189

    Property

    Parking
    • Total spaces: 2
    • Parking features: Garage Faces Rear, Detached
    • Garage spaces: 2
    Accessibility
    • Accessibility features: None
    Features
    • Levels: Four
    • Stories: 4
    • Patio & porch: Deck, Porch, Wrap Around
    • Pool features: None
    Lot
    • Size: 4,356 sqft
    • Features: Urban Land-Sassafras-Chillum
    Details
    • Additional structures: Above Grade, Below Grade
    • Parcel number: 3023//0016
    • Zoning: RF-1
    • Special conditions: Standard

    Construction

    Type & style
    • Home type: SingleFamily
    • Architectural style: Victorian
    • Property subtype: Single Family Residence
    Materials
    • Aluminum Siding, Wood Siding
    • Foundation: Brick/Mortar
    • Roof: Architectural Shingle
    Condition
    • New construction: No
    • Year built: 1907

    Utilities & green energy

    • Sewer: Public Sewer
    • Water: Public

    Community & neighborhood

    Location
    • Region: Washington
    • Subdivision: Petworth

    Other

    Other facts
    • Listing agreement: Exclusive Right To Sell
    • Ownership: Fee Simple

    Price history

    DateEventPrice
    5/21/2026Sold$1,505,000-10.1%$318/sqft
    Source: Bright MLS #DCDC2248684 Report a problem
    4/13/2026Contingent$1,675,000$354/sqft
    Source: Bright MLS #DCDC2248684 Report a problem
    3/4/2026Listed for sale$1,675,000$354/sqft
    Source: Bright MLS #DCDC2248684 Report a problem
    3/4/2026Listing removed$1,675,000$354/sqft
    Source: Bright MLS #DCDC2230108 Report a problem
    11/1/2025Listed for sale$1,675,000$354/sqft
    Source: Bright MLS #DCDC2230108 Report a problem
    11/1/2025Listing removed$1,675,000$354/sqft
    Source: Bright MLS #DCDC2192092 Report a problem
    7/1/2025Price change$1,675,000-4.3%$354/sqft
    Source: Bright MLS #DCDC2192092 Report a problem
    3/26/2025Price change$1,750,000-2.8%$370/sqft
    Source: Bright MLS #DCDC2192092 Report a problem
    11/21/2024Listed for sale$1,800,000+188%$380/sqft
    Source: Bright MLS #DCDC2169212 Report a problem
    5/24/2012Sold$625,000-30.5%$132/sqft
    Source: Public Record Report a problem
    12/17/2010Listing removed$899,900$190/sqft
    Source: Great Eastern Realty Network #DC7462473 Report a problem
    12/13/2010Price change$899,900-18.2%$190/sqft
    Source: Great Eastern Realty Network #DC7462473 Report a problem
    10/22/2010Listed for sale$1,100,000+201.4%$232/sqft
    Source: Great Eastern Realty Network #DC7462473 Report a problem
    7/30/2008Sold$365,000-8.5%$77/sqft
    Source: Public Record Report a problem
    11/14/2006Sold$399,000$84/sqft
    Source: Public Record Report a problem

    Public tax history

    YearProperty taxesTax assessment
    2025$58,779 +492.2%$1,175,580 +0.7%
    2024$9,926 +2.8%$1,167,770 +2.8%
    2023$9,657 +5.9%$1,136,060 +5.9%
    2022$9,114 +4.1%$1,072,270 +4.1%
    2021$8,751 +2.9%$1,029,570 +2.9%
    2020$8,507 +2.3%$1,000,790 +2.3%
    2018$8,317 +12.5%$978,520 +12.5%
    2017$7,393 +7.7%$869,770 +7.7%
    2016$6,867 +6.8%$807,890 +6.8%
    2015$6,430 +4.7%$756,500 +4.7%
    2014$6,143 +10.6%$722,690
    2013$5,556 -5.1%$722,690
    2012$5,856 -4.7%$722,690
    2011$6,143 +65.1%$722,690 +65.1%
    2010$3,720 -7.7%$437,660 -19.2%
    2009$4,030 +2010.7%$541,640 +9%
    2007$191 +5.2%$496,760 +25.4%
    2006$181 -50.2%$396,250 +33.2%
    2005$364 +12%$297,470 +229.2%
    2004$325 +12%$90,360 +50%
    2003$290 +6.9%$60,240 +3.3%
    2002$272 +7.4%$58,299 +3.4%
    2001$253 $56,359

    Find assessor info on the county website

    Neighborhood: Petworth

    Nearby schools

    GreatSchools rating
    Schools provided by the listing agent
    • District: District Of Columbia Public Schools

    Source: Bright MLS. This data may not be complete. We recommend contacting the local school district to confirm school assignments for this home.

    Get a cash offer in 3 minutes
    Find out how much your home could sell for in as little as 3 minutes with a no-obligation cash offer.
    Estimated market value
    $1,504,700
    Get a cash offer in 3 minutes
    Find out how much your home could sell for in as little as 3 minutes with a no-obligation cash offer.
    Estimated market value
    $1,504,700