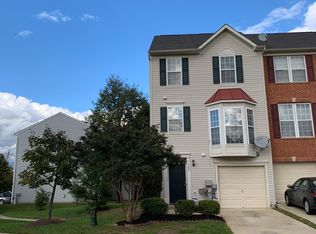
Welcome to 4301 Lavender Lane, a spacious end-unit townhome in the sought-after Vista Gardens community, offering the perfect blend of comfort, functionality, and convenience. This well-maintained home features 3 generously sized bedrooms, along with a versatile recreation room that can easily serve as a 4th bedroom, complete with its own private exit and half bathroom—ideal for guests, a home office, or additional living space. Enjoy the benefits of an attached garage and major recent upgrades, including a 2022 ROOF and DECK. The seller has meticulously upgraded the home during their time there, making it a ideal home for buyers looking to save on costs. The property has Solar panels that will be FULLY paid off at closing by seller—providing long-term savings in today’s rising energy cost environment. Seller enjoys BGE bills from only $5-21/month!! Upstairs, the primary suite offers a relaxing retreat with a jetted spa tub, separate walk-in shower, and dual walk-in closets. As an end unit, the home offers added privacy and natural light throughout. Located in a desirable neighborhood, residents can enjoy access to a community playground and a prime location with easy access to Washington, D.C., and Annapolis—making commuting and weekend outings effortless. This is a rare opportunity to own a well-appointed, energy-efficient home in a prime location.
Sold for $482,000
Zillow last checked:
Listing updated:
Bought with:
Timmy Ojaomo
Accord Home Realty Inc
Source: Bright MLS,MLS#: MDPG2201566
Price history
| Date | Event | Price |
|---|---|---|
| 7/22/2026 | Sold | $482,000+0.4%$266/sqft |
Source:  Bright MLS #MDPG2201566 Report a problem Bright MLS #MDPG2201566 Report a problem | ||
| 6/25/2026 | Contingent | $480,000$265/sqft |
Source: Bright MLS #MDPG2201566 Report a problem | ||
| 5/28/2026 | Price change | $480,000-3%$265/sqft |
Source: Bright MLS #MDPG2201566 Report a problem | ||
| 5/14/2026 | Listed for sale | $495,000+12.5%$273/sqft |
Source: Bright MLS #MDPG2201566 Report a problem | ||
| 5/17/2022 | Sold | $440,000+8.4%$243/sqft |
Source: Bright MLS #MDPG2036302 Report a problem | ||
| 4/23/2022 | Pending sale | $406,000$224/sqft |
Source:  Weichert Pro #MDPG2036302 Report a problem Weichert Pro #MDPG2036302 Report a problem | ||
| 4/21/2022 | Contingent | $406,000$224/sqft |
Source: Bright MLS #MDPG2036302 Report a problem | ||
| 4/20/2022 | Price change | $406,000+2.8%$224/sqft |
Source: Bright MLS #MDPG2036302 Report a problem | ||
| 3/30/2022 | Pending sale | $395,000$218/sqft |
Source: Weichert Pro #MDPG2036302 Report a problem | ||
| 3/28/2022 | Contingent | $395,000$218/sqft |
Source: Bright MLS #MDPG2036302 Report a problem | ||
| 3/25/2022 | Listed for sale | $395,000+57.1%$218/sqft |
Source: Bright MLS #MDPG2036302 Report a problem | ||
| 9/11/2002 | Sold | $251,430-78.3%$139/sqft |
Source: Public Record Report a problem | ||
| 3/13/2002 | Sold | $1,160,000$640/sqft |
Source: Public Record Report a problem | ||


Get a cash offer in 3 minutes
Find out how much your home could sell for in as little as 3 minutes with a no-obligation cash offer.
Estimated market value
$480,600
