Skip main navigation
Sold for $470,000
  • $470,000

    4225 Lavender Ln, Bowie, MD 20720

    3beds
    1,760sqft
    Townhouse
    Built in 2003
    1,742 Square Feet Lot
    $469,700 Zestimate®
    $267/sqft
    $3,630 Estimated rent

    Home value

    $469,700

    $446,000 - $493,000

    $3,630/mo

    Zestimate® history
    Loading
    Loading...

    Owner options

    List your home for rent

    $3,630/mo

    Rent Zestimate®

    Find your next renter with Zillow Rental Manager. Plus, with online applications, you can quickly screen prospective tenants – for free.

    Learn more

    $3,630/mo

    Rent Zestimate®

    Refinance and save

    $3,087/mo

    Est. payment

    Refinancing to a lower rate could help reduce your monthly payments and save thousands over the life of the loan.

    See today's rates

    $3,087/mo

    Est. payment

    Explore your selling options

    Work with a Zillow partner agent

    Leverage their expertise and Zillow's premium Showcase listings to get your home seen by more buyers.

    Get started

    List with your own agent

    Get your home in front of millions of buyers by listing it on Zillow.

    Learn how to do it

    Sell it yourself

    Take full control of how buyers see your home on Zillow by listing For Sale by Owner (FSBO).

    List your home

    What's special


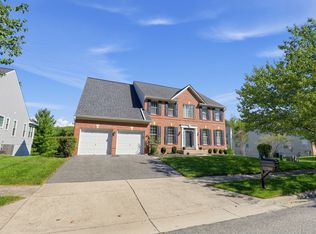
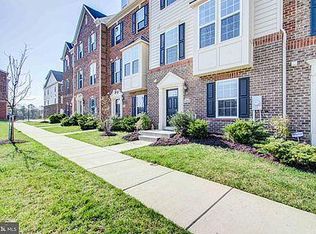
    Welcome to 4225 Lavender Lane—a beautiful brick-front, three-level townhome in the desirable Vista Gardens subdivision. Thoughtfully designed with bump-outs on all three levels, this spacious residence offers 3 bedrooms, 2 full baths, and 2 half baths, blending comfort and functionality. Step inside the entry level, where you’re greeted by a generous living area perfect for relaxing or entertaining. This level also features a convenient half bath and a laundry room with ample storage, complete with a brand-new washer and dryer. The main level boasts an open-concept floor plan filled with natural light. The eat-in kitchen is the heart of the home, showcasing stainless steel appliances, a center island, and seamless flow into the formal dining area and cozy den. The den, anchored by a fireplace, opens onto a spacious deck with stairs leading down to the backyard—ideal for hosting gatherings or enjoying quiet evenings outdoors. A second half bath adds convenience on this level. Upstairs, the top level offers three well-appointed bedrooms. The primary suite is a true retreat, featuring a walk-in closet, a private en-suite bath with a soaking tub and separate shower, and a bump-out that creates a perfect sitting area. Two additional bedrooms share a full hall bathroom. Additional highlights include a one-car garage with built-in shelving, a driveway that accommodates 1–2 vehicles, and visitor and street parking. Recent updates include a new roof (2022) and brand-new flooring (2026). Ideally located just minutes from shopping, dining, major commuter routes, and public transportation, this home delivers the perfect balance of suburban tranquility and city accessibility. Don’t miss this low-maintenance gem—schedule your private showing today!

    Zillow last checked:

    Listing updated:

    Listed by:

    Mr. George Eckerle 202-365-2445,

    Coldwell Banker Realty - Washington

    Bought with:

    FEMI PADONU, 665896

    HomeSmart

    Source: Bright MLS,MLS#: MDPG2199774MLS Logo

    Facts & features

    Interior

    Bedrooms & bathrooms
    • Bedrooms: 3
    • Bathrooms: 4
    • Full bathrooms: 2
    • 1/2 bathrooms: 2
    • Main level bathrooms: 1
    Basement
    • Area: 0
    Heating
    • Forced Air, Natural Gas
    Cooling
    • Other, Heat Pump, Electric
    Appliances
    • Included: Dishwasher, Disposal, Dryer, Ice Maker, Microwave, Oven/Range - Electric, Refrigerator, Washer, Gas Water Heater
    • Laundry: In Basement, Dryer In Unit, Washer In Unit
    Features
    • Breakfast Area, Family Room Off Kitchen, Kitchen - Country, Kitchen Island, Kitchen - Table Space, Vaulted Ceiling(s)
    • Flooring: Wood
    • Doors: French Doors
    • Windows: Double Pane Windows
    • Basement: Finished
    • Number of fireplaces: 1
    Interior area
    • Total structure area: 1,760
    • Total interior livable area: 1,760 sqft
    • Finished area above ground: 1,760
    • Finished area below ground: 0

    Property

    Parking
    • Total spaces: 1
    • Parking features: Garage Door Opener, Attached, Off Street
    • Attached garage spaces: 1
    Accessibility
    • Accessibility features: Accessible Doors
    Features
    • Levels: Three
    • Stories: 3
    • Patio & porch: Deck
    • Pool features: None
    • Spa features: Bath
    Lot
    • Size: 1,742 Square Feet
    Details
    • Additional structures: Above Grade, Below Grade
    • Parcel number: 17133141546
    • Zoning: RSFA
    • Special conditions: Standard

    Construction

    Type & style
    • Home type: Townhouse
    • Architectural style: Contemporary
    • Property subtype: Townhouse
    Materials
    • Frame
    • Foundation: Other
    • Roof: Asphalt
    Condition
    • New construction: No
    • Year built: 2003

    Utilities & green energy

    • Sewer: Public Sewer
    • Water: Public

    Community & HOA

    Community
    • Security: Electric Alarm, Motion Detectors
    • Subdivision: Vista Gardens
    HOA
    • Has HOA: Yes
    • Amenities included: Common Grounds, Concierge
    • Services included: All Ground Fee, Common Area Maintenance
    • HOA fee: $115 monthly
    • HOA name: VISTA GARDENS
    Location
    • Region: Bowie

    Financial & listing details

    • Price per square foot: $267/sqft
    • Tax assessed value: $440,700
    • Annual tax amount: $6,100
    • Date on market: 4/18/2026
    • Listing agreement: Exclusive Right To Sell
    • Listing terms: Conventional,FHA,VA Loan
    • Inclusions: Parking Included In Listprice,
    • Ownership: Fee Simple

    Price history

    DateEventPrice
    7/15/2026Listing removed$3,500$2/sqft
    Source: Zillow Rentals Report a problem
    7/5/2026Price change$3,500-10.3%$2/sqft
    Source: Zillow Rentals Report a problem
    6/24/2026Listed for rent$3,900$2/sqft
    Source: Zillow Rentals Report a problem
    6/17/2026Sold$470,000$267/sqft
    Source: Bright MLS #MDPG2199774 Report a problem
    5/8/2026Contingent$470,000$267/sqft
    Source: Bright MLS #MDPG2199774 Report a problem
    4/18/2026Listed for sale$470,000+113.3%$267/sqft
    Source: Bright MLS #MDPG2199774 Report a problem
    1/21/2003Sold$220,300$125/sqft
    Source: Public Record Report a problem

    Public tax history

    YearProperty taxesTax assessment
    2025$5,224 +23.5%$410,500 +7.9%
    2024$4,229 +8.6%$380,300 +8.6%
    2023$3,893 $350,100
    2022$3,893 +5.3%$350,100 +5.3%
    2021$3,698 +2.7%$332,567 +2.7%
    2020$3,601 -12.9%$323,800 +16.3%
    2019$4,136 $278,333
    2018$4,136 +8.9%$278,333 +8.9%
    2017$3,798 -18.2%$255,600 +5.2%
    2016$4,642 $242,933 +5.5%
    2015$4,642 $230,267 +5.8%
    2014$4,642 $217,600
    2013-- $217,600
    2012-- $217,600 -33.8%
    2011-- $328,510
    2010-- $328,510
    2009-- $328,510 -7.8%
    2008-- $356,140 +17.1%
    2007-- $304,070 +20.7%
    2006-- $252,000 +26%
    2005-- $199,930 +7.9%
    2004-- $185,360
    2003-- $185,360 +1248.1%
    2002-- $13,750
    2001-- $13,750
    Find assessor info on the county website

    Neighborhood: 20720

    Nearby schools

    GreatSchools rating
    Schools provided by the listing agent
    • District: Prince George's County Public Schools

    Source: Bright MLS. This data may not be complete. We recommend contacting the local school district to confirm school assignments for this home.

    Get a cash offer in 3 minutes
    Find out how much your home could sell for in as little as 3 minutes with a no-obligation cash offer.
    Estimated market value
    $469,700
    Get a cash offer in 3 minutes
    Find out how much your home could sell for in as little as 3 minutes with a no-obligation cash offer.
    Estimated market value
    $469,700