Skip main navigation
Off market
  • $1,091,700

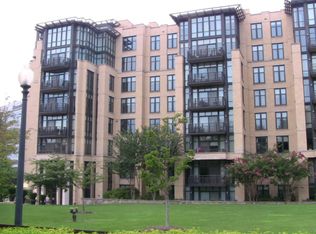
    4301 Military #307, Washington, DC 20015

    2beds
    1,715sqft
    Condominium
    Built in 2007
    -- sqft lot
    $1,091,700 Zestimate®
    $637/sqft
    $6,231 Estimated rent

    Home value

    $1,091,700

    $961,000 - $1.22M

    $6,231/mo

    Zestimate® history
    Loading
    Loading...

    Owner options

    List your home for rent

    $6,231/mo

    Rent Zestimate®

    Find your next renter with Zillow Rental Manager. Plus, with online applications, you can quickly screen prospective tenants – for free.

    Learn more

    $6,231/mo

    Rent Zestimate®

    Refinance and save

    $5,207/mo

    Est. payment

    Refinancing to a lower rate could help reduce your monthly payments and save thousands over the life of the loan.

    See today's rates

    $5,207/mo

    Est. payment

    Explore your selling options

    Work with a Zillow partner agent

    Leverage their expertise and Zillow's premium Showcase listings to get your home seen by more buyers.

    Get started

    List with your own agent

    Get your home in front of millions of buyers by listing it on Zillow.

    Learn how to do it

    Sell it yourself

    Take full control of how buyers see your home on Zillow by listing For Sale by Owner (FSBO).

    List your home

    What's special

    Stunning, Sun Splashed luxury condo with open floor plan in the heart of Chevy Chase/NW DC. One of the largest and most desirable units at Chase Point with 2 bedrooms on opposite sides of the residence for privacy. 2 large parking spaces & a 13 x 3 storage space convey as well. 9ft+ ceilings. A spacious Den offers extra living or working space. Dramatic Marble Entry Foyer. The large balcony extends the spacious living area to peaceful views of the lush green courtyard on all 3 sides. Ditch your lawnmower and snowblower for the easy city life at Chase Point. Just lock your door and head out of town with no worries at this luxury condo in the city. This grand residence is covered with rich cherry hardwood floors and plenty of sunny windows. The open kitchen Features Viking Stainless Steel appliances, elegant light granite counters, custom pendant lights, a large center island and plenty of storage. A spacious laundry room sits just to the side of the kitchen. The Master bathroom is offers gorgeous blonde granite counters, solid wood cabinetry and cool marble floors. A large bathtub and granite covered shower offer peace and relaxation after a hectic day. The walk in closet features custom built-ins and plenty of space for any wardrobe. Just steps to Friendship Heights Metro, leave your car in the garage. This tier has the best view in the building. Fabulous full service building with a coming soon renovated Fitness Center, Lobby, Club Room and Flagstone Terrace just outside the building. 24/7 Concierge. Once you buy here, you will never want to leave. Steps to Friendship Heights Metro just across the street, Whole Foods, Giant, Cafes, Dining, Banks, Dry Cleaners, Bloomies, a Theater and much more!It doesn t get much better than this!

    This property is off market, which means it's not currently listed for sale or rent on Zillow. This may be different from what's available on other websites or public sources.
    Zillow last checked:

    Listing updated:

    Listed by:

    Neil Bacchus,

    Long & Foster Real Estate, Inc.

    Source: Long & Foster Broker Feed,MLS#: DCDC439726MLS Logo

    Facts & features

    Interior

    Bedrooms & bathrooms
    • Bedrooms: 2
    • Bathrooms: 2
    • Full bathrooms: 2
    Heating
    • Central, Forced Air
    Cooling
    • Central A/C, Heat Pump(s)
    Appliances
    • Included: Dishwasher, Disposal, Dryer, Dryer - Front Loading, Icemaker, Microwave, Oven - Single, Oven/Range - Gas, Range Hood, Refrigerator, Stove, Washer, Washer - Front Loading, Exhaust Fan, Built-In Microwave, Oven/Range - Electric
    Features
    • Kitchen - Gourmet, Breakfast Area, Dining Area, Primary Bath(s), Window Treatments, Upgraded Countertops, Floor Plan - Open, Walk-in Closet(s), Formal/Separate Dining Room, Kitchen - Island, Store/Office, Wood Floors
    • Has basement: No
    Interior area
    • Total structure area: 1,715
    • Total interior livable area: 1,715 sqft

    Property

    Parking
    • Parking features: Attached Garage, Underground, Garage Door Opener, Additional Storage Area

    Construction

    Type & style
    • Home type: Condo
    • Architectural style: Condo
    • Property subtype: Condominium
    Materials
    • Brick
    Condition
    • New construction: No
    • Year built: 2007

    Utilities & green energy

    • Sewer: Public Sewer
    • Water: Public

    Community & neighborhood

    Location
    • Region: Washington
    • Subdivision: Chevy Chase

    HOA & financial

    Other fees
    • Condo and coop fee: $1,450

    Other

    Other facts
    • Ownership: Condominium

    Price history

    DateEventPrice
    10/9/2019Sold$1,350,000+4.7%$787/sqft
    Source: Long & Foster Broker Feed #DCDC439726_100 Report a problem
    1/1/2015Sold$1,290,000$752/sqft
    Source: Long & Foster Broker Feed #DCDC106098_100 Report a problem

    Public tax history

    Tax history is unavailable.

    Neighborhood: Friendship Heights

    Nearby schools

    GreatSchools rating
    Schools provided by the listing agent
    • Elementary: Janney
    • Middle: Deal
    • District: District Of Columbia Public Schools

    Source: Long & Foster Broker Feed. This data may not be complete. We recommend contacting the local school district to confirm school assignments for this home.

    Get a cash offer in 3 minutes
    Find out how much your home could sell for in as little as 3 minutes with a no-obligation cash offer.
    Estimated market value
    $1,091,700
    Get a cash offer in 3 minutes
    Find out how much your home could sell for in as little as 3 minutes with a no-obligation cash offer.
    Estimated market value
    $1,091,700
