Skip main navigation
Sold for $475,000
  • $475,000

    4301 N 21ST Street #29, Phoenix, AZ 85016

    2beds
    3baths
    1,595sqft
    Townhouse
    Built in 2000
    1,875 Square Feet Lot
    $471,400 Zestimate®
    $298/sqft
    $2,197 Estimated rent

    Home value

    $471,400

    $448,000 - $495,000

    $2,197/mo

    Zestimate® history
    Loading
    Loading...

    Owner options

    List your home for rent

    $2,197/mo

    Rent Zestimate®

    Find your next renter with Zillow Rental Manager. Plus, with online applications, you can quickly screen prospective tenants – for free.

    Learn more

    $2,197/mo

    Rent Zestimate®

    Refinance and save

    $3,241/mo

    Est. payment

    Refinancing to a lower rate could help reduce your monthly payments and save thousands over the life of the loan.

    See today's rates

    $3,241/mo

    Est. payment

    Explore your selling options

    Work with a Zillow partner agent

    Leverage their expertise and Zillow's premium Showcase listings to get your home seen by more buyers.

    Get started

    List with your own agent

    Get your home in front of millions of buyers by listing it on Zillow.

    Learn how to do it

    Sell it yourself

    Take full control of how buyers see your home on Zillow by listing For Sale by Owner (FSBO).

    List your home

    What's special

    Pool accessCovered patioCozy gas fireplaceFront yard maintenanceNatural lightPrivate backyardPrivate bath
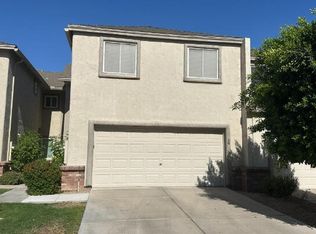
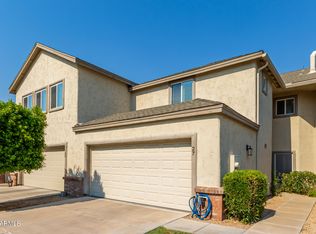
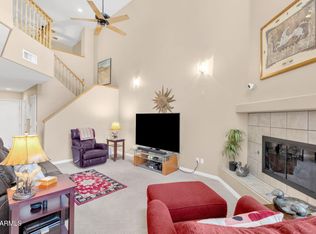
    This charming 2 bed/2.5 bath home is conveniently situated, just moments away from the Biltmore shops and restaurants. The spacious living area is bathed in natural light and features a cozy gas fireplace. The gracious kitchen features warm wood cabinets and granite countertops. Step out onto the covered patio from the dining area to enjoy your own private backyard adorned with a fireplace. Inside, the staircase has been enhanced with wooden flooring and wrought iron railings. Upstairs, you'll find two master bedrooms, each with its own private bath. HOA amenities include a gated community, pool access, front yard maintenance, water, and more. Don't miss the chance to see this home - call today to schedule a showing.

    Zillow last checked:

    Listing updated:

    Listed by:

    Meredith Lane 602-339-1206,

    Compass

    Bought with:

    Joelle Addante, SA653506000

    Compass

    David Thayer, SA660501000

    Compass

    Source: ARMLS,MLS#: 6678912MLS Logo

    Facts & features

    Interior

    Bedrooms & bathrooms
    • Bedrooms: 2
    • Bathrooms: 3
    Heating
    • Natural Gas
    Cooling
    • Central Air, Ceiling Fan(s)
    Features
    • High Speed Internet, Granite Counters, Double Vanity, Upstairs, Eat-in Kitchen, Vaulted Ceiling(s)
    • Flooring: Carpet, Tile
    • Windows: Skylight(s)
    • Has basement: No
    • Has fireplace: Yes
    • Fireplace features: Living Room, Gas
    Interior area
    • Total structure area: 1,595
    • Total interior livable area: 1,595 sqft

    Property

    Parking
    • Total spaces: 2
    • Parking features: Garage Door Opener, Attch'd Gar Cabinets
    • Garage spaces: 2
    Features
    • Stories: 2
    • Patio & porch: Patio
    • Pool features: None
    • Spa features: None
    • Fencing: Block
    Lot
    • Size: 1,875 Square Feet
    • Features: Sprinklers In Rear, Sprinklers In Front, Grass Front
    Details
    • Parcel number: 16331139

    Construction

    Type & style
    • Home type: Townhouse
    • Property subtype: Townhouse
    • Attached to another structure: Yes
    Materials
    • Stucco, Wood Frame, Painted
    • Roof: Tile
    Condition
    • Year built: 2000

    Utilities & green energy

    • Sewer: Public Sewer
    • Water: City Water

    Community & HOA

    Community
    • Features: Gated, Community Spa Htd
    • Security: Security System Owned
    • Subdivision: HEIGHTS AT GLENROSA UNIT 1-65
    HOA
    • Has HOA: Yes
    • Services included: Maintenance Grounds, Street Maint, Front Yard Maint, Trash, Water, Maintenance Exterior
    • HOA fee: $495 monthly
    • HOA name: Heights at Glenrosa
    • HOA phone: 602-809-9664
    Location
    • Region: Phoenix

    Financial & listing details

    • Price per square foot: $298/sqft
    • Tax assessed value: $395,300
    • Annual tax amount: $3,080
    • Date on market: 9/7/2025
    • Cumulative days on market: 80 days
    • Listing terms: Cash,Conventional
    • Ownership: Fee Simple

    Price history

    DateEventPrice
    6/13/2024Sold$475,000-2.1%$298/sqft
    Source: ARMLS #6678912 Report a problem
    6/7/2024Pending sale$485,000$304/sqft
    Source: ARMLS #6678912 Report a problem
    4/20/2024Price change$485,000-2%$304/sqft
    Source: ARMLS #6678912 Report a problem
    3/18/2024Listed for sale$495,000+22976.9%$310/sqft
    Source: ARMLS #6678912 Report a problem
    12/2/2020Sold$2,145+4.6%$1/sqft
    Source: ARMLS #6122903 Report a problem
    11/17/2020Listing removed$2,145$1/sqft
    Source: Realty Executives #6122903 Report a problem
    10/16/2020Price change$2,145-0.9%$1/sqft
    Source: Realty Executives #6122903 Report a problem
    9/24/2020Price change$2,165-1.4%$1/sqft
    Source: Realty Executives #6122903 Report a problem
    9/11/2020Price change$2,195-2.2%$1/sqft
    Source: Realty Executives #6122903 Report a problem
    8/27/2020Listed for rent$2,245+6.9%$1/sqft
    Source: Realty Executives #6122903 Report a problem
    4/13/2020Sold$2,050-99.3%$1/sqft
    Source: ARMLS #6048444 Report a problem
    4/5/2020Listing removed$2,100$1/sqft
    Source: TurboTenant Report a problem
    4/2/2020Price change$2,100-6.7%$1/sqft
    Source: TurboTenant Report a problem
    3/10/2020Price change$2,250+7.1%$1/sqft
    Source: Realty Executives #6048444 Report a problem
    3/6/2020Listed for rent$2,100$1/sqft
    Source: TurboTenant Report a problem
    3/2/2018Sold$300,000-1.6%$188/sqft
    Source: ARMLS #5714781 Report a problem
    1/26/2018Listed for sale$305,000+3.7%$191/sqft
    Source: Home & Away Realty #5714781 Report a problem
    12/8/2006Sold$294,000$184/sqft
    Source: Public Record Report a problem
    3/13/2006Sold$294,000+86.1%$184/sqft
    Source: Public Record Report a problem
    9/27/2001Sold$158,000-8.5%$99/sqft
    Source: Public Record Report a problem
    8/11/1999Sold$172,632$108/sqft
    Source: Public Record Report a problem

    Public tax history

    YearProperty taxesTax assessment
    2025$2,640 +4.9%$39,530 -7.5%
    2024$2,517 -18.3%$42,720 +84.8%
    2023$3,080 +3.1%$23,115 -13.8%
    2022$2,989 +14%$26,820 +9.4%
    2021$2,621 +2.3%$24,520 +2.3%
    2020$2,562 +2.7%$23,960 +8.3%
    2019$2,495 $22,130 +10%
    2018$2,495 -7.5%$20,110 +11.2%
    2017$2,698 +11.5%$18,080 +0.4%
    2016$2,419 +8.8%$18,010 +13.4%
    2015$2,223 $15,880 +6.6%
    2014-- $14,900 +4.9%
    2013-- $14,200 -8.7%
    2012-- $15,550 -13.9%
    2011-- $18,050 -14.3%
    2010-- $21,050 -3.9%
    2009-- $21,900 -15.3%
    2008-- $25,850 +22.5%
    2007-- $21,100 +35.3%
    2006-- $15,600
    2005-- $15,600 +8.3%
    2004-- $14,400
    2003-- $14,400 +26.9%
    2002-- $11,350
    Find assessor info on the county website

    Neighborhood: Camelback East

    Nearby schools

    GreatSchools rating
    Schools provided by the listing agent
    • Elementary: Madison Camelview Elementary
    • Middle: Madison Park School
    • High: Camelback High School
    • District: Madison Elementary District

    Source: ARMLS. This data may not be complete. We recommend contacting the local school district to confirm school assignments for this home.

    Get a cash offer in 3 minutes
    Find out how much your home could sell for in as little as 3 minutes with a no-obligation cash offer.
    Estimated market value
    $471,400
    Get a cash offer in 3 minutes
    Find out how much your home could sell for in as little as 3 minutes with a no-obligation cash offer.
    Estimated market value
    $471,400