Skip main navigation
Sold for $465,000
  • $465,000

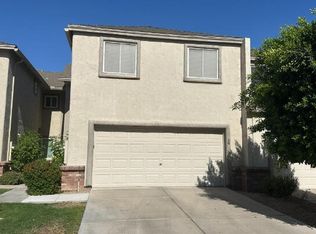
    4301 N 21ST Street #31, Phoenix, AZ 85016

    3beds
    1,735sqft
    Townhouse
    Built in 2001
    1,540 Square Feet Lot
    $463,800 Zestimate®
    $268/sqft
    $2,957 Estimated rent

    Home value

    $463,800

    $422,000 - $506,000

    $2,957/mo

    Zestimate® history
    Loading
    Loading...

    Owner options

    List your home for rent

    $2,957/mo

    Rent Zestimate®

    Find your next renter with Zillow Rental Manager. Plus, with online applications, you can quickly screen prospective tenants – for free.

    Learn more

    $2,957/mo

    Rent Zestimate®

    Refinance and save

    $3,249/mo

    Est. payment

    Refinancing to a lower rate could help reduce your monthly payments and save thousands over the life of the loan.

    See today's rates

    $3,249/mo

    Est. payment

    Explore your selling options

    Work with a Zillow partner agent

    Leverage their expertise and Zillow's premium Showcase listings to get your home seen by more buyers.

    Get started

    List with your own agent

    Get your home in front of millions of buyers by listing it on Zillow.

    Learn how to do it

    Sell it yourself

    Take full control of how buyers see your home on Zillow by listing For Sale by Owner (FSBO).

    List your home

    What's special

    Dedicated pantryPrivate backyard patioGenerous walk-in closetBuilt-in bbqWalk-in showerSpacious primary suiteCozy family room
    Stylish 3-Bedroom Townhome in Gated Heights at Glenrosa - Prime Biltmore Location! Welcome to Heights at Glenrosa, a charming gated community located near the heart of the Biltmore Corridor. This beautifully maintained 3-bedroom, 2.5-bath townhome offers a spacious and functional layout that is open and airy! Step inside to a cozy family room complete with a fireplace—perfect for relaxing evenings. The kitchen offers two dining areas, a dedicated pantry, and comes fully equipped with all appliances. A convenient powder room is also located downstairs. Upstairs, enjoy a split floor plan featuring a spacious primary suite with dual sinks, a separate garden-style soaking tub, walk-in shower, and a generous walk-in closet. Two additional bedrooms share a full bathroom, and there's even a versatile loft space, ideal for an office, den, or media area. Outdoor living is easy with your private backyard patio featuring a built-in BBQ. Additional upgrades include energy efficient dual-pane windows, HVAC replaced in 2020, and roof replaced in 2019. A two-car garage offers ample storage and parking. The HOA includes water, sewer, garbage, exterior maintenance of unit to include roof, and blanket insurance policy! Community amenities include a private pool and spa for residents to enjoy. Ideally located just minutes from Biltmore Fashion Park, Whole Foods, Trader Joe's, top-rated dining, and quick access to the 51 freeway.

    Zillow last checked:

    Listing updated:

    Listed by:

    Yazan Abuzeina 480-287-6830,

    SERHANT.,

    Mary Jo Santistevan 480-703-4085,

    SERHANT.

    Bought with:

    Christopher F Paul, BR526805000

    Realty ONE Group

    Connor Paul, BR659583000

    Realty ONE Group

    Source: ARMLS,MLS#: 6900418MLS Logo

    Facts & features

    Interior

    Bedrooms & bathrooms
    • Bedrooms: 3
    • Bathrooms: 3
    • Full bathrooms: 2
    • 1/2 bathrooms: 1
    Heating
    • Natural Gas, Ceiling
    Cooling
    • Ceiling Fan(s)
    Appliances
    • Included: Dryer, Washer, Water Softener Owned, Refrigerator, Built-in Microwave, Dishwasher, Disposal
    • Laundry: Inside
    Features
    • Non-laminate Counter, Double Vanity, Upstairs, Eat-in Kitchen, Breakfast Bar, Pantry, Full Bth Master Bdrm, Separate Shwr & Tub
    • Flooring: Carpet, Laminate, Tile
    • Windows: Double Pane Windows
    • Has basement: No
    • Number of fireplaces: 1
    • Fireplace features: Family Room
    • Common walls with other units/homes: Two Common Walls
    Interior area
    • Total structure area: 1,735
    • Total interior livable area: 1,735 sqft

    Property

    Parking
    • Total spaces: 4
    • Parking features: Garage Door Opener, Direct Access
    • Garage spaces: 2
    • Uncovered spaces: 2
    Features
    • Stories: 2
    • Exterior features: Private Street(s), Built-in Barbecue
    • Spa features: None
    • Fencing: Block
    Lot
    • Size: 1,540 Square Feet
    • Features: Desert Back, Grass Front
    Details
    • Parcel number: 16331141

    Construction

    Type & style
    • Home type: Townhouse
    • Property subtype: Townhouse
    • Attached to another structure: Yes
    Materials
    • Stucco, Wood Frame, Painted
    • Roof: Composition
    Condition
    • Year built: 2001
    Details
    • Builder name: Creative Classics

    Utilities & green energy

    • Sewer: Public Sewer
    • Water: City Water

    Community & HOA

    Community
    • Features: Pool, Gated, Community Spa, Community Spa Htd, Biking/Walking Path
    • Security: Security System Owned
    • Subdivision: HEIGHTS AT GLENROSA UNIT 1-65
    HOA
    • Has HOA: Yes
    • Services included: Roof Repair, Insurance, Sewer, Maintenance Grounds, Front Yard Maint, Trash, Water, Roof Replacement, Maintenance Exterior
    • HOA fee: $570 monthly
    • HOA name: Heights at Glenrosa
    • HOA phone: 480-941-1077
    Location
    • Region: Phoenix

    Financial & listing details

    • Price per square foot: $268/sqft
    • Tax assessed value: $424,000
    • Annual tax amount: $2,413
    • Date on market: 12/2/2025
    • Cumulative days on market: 130 days
    • Listing terms: Cash,Conventional,FHA,VA Loan
    • Ownership: Fee Simple

    Price history

    DateEventPrice
    12/9/2025Sold$465,000-2.1%$268/sqft
    Source: ARMLS #6900418 Report a problem
    10/23/2025Price change$474,900-4.5%$274/sqft
    Source: ARMLS #6900418 Report a problem
    8/1/2025Listed for sale$497,500+4.7%$287/sqft
    Source: ARMLS #6900418 Report a problem
    7/31/2025Listing removed--
    Source: Owner Report a problem
    6/29/2025Listed for sale$475,000$274/sqft
    Source: Owner Report a problem
    6/21/2025Pending sale$475,000$274/sqft
    Source: Owner Report a problem
    6/16/2025Listed for sale$475,000+150.4%$274/sqft
    Source: Owner Report a problem
    3/24/2021Listing removed--
    Source: Owner Report a problem
    5/15/2014Listing removed$1,500$1/sqft
    Source: Owner Report a problem
    5/2/2014Listed for rent$1,500+11.1%$1/sqft
    Source: Owner Report a problem
    5/10/2011Listing removed$1,350$1/sqft
    Source: Owner Report a problem
    4/19/2011Listed for rent$1,350$1/sqft
    Source: Owner Report a problem
    3/30/2001Sold$189,697$109/sqft
    Source: Public Record Report a problem

    Public tax history

    YearProperty taxesTax assessment
    2025$2,538 +5.2%$42,400 -7.6%
    2024$2,413 -19.6%$45,880 +78.5%
    2023$3,000 +3.3%$25,706 -11.3%
    2022$2,904 -0.4%$28,980 +8.6%
    2021$2,915 +2.3%$26,680 +2.6%
    2020$2,849 +2.7%$26,010 +7.6%
    2019$2,774 $24,170 +10.8%
    2018$2,774 -7.5%$21,810 +10.7%
    2017$3,000 +11.5%$19,710 -0.3%
    2016$2,690 +24.1%$19,760 +12.4%
    2015$2,168 $17,580 +6.1%
    2014-- $16,570 +5.2%
    2013-- $15,750 -9.2%
    2012-- $17,350 -12.6%
    2011-- $19,850 -14.4%
    2010-- $23,200 -3.5%
    2009-- $24,050 -15.3%
    2008-- $28,400 +22.4%
    2007-- $23,200 +34.5%
    2006-- $17,250
    2005-- $17,250 +7.8%
    2004-- $16,000
    2003-- $16,000 +1150%
    2002-- $1,280
    Find assessor info on the county website

    Neighborhood: Camelback East

    Nearby schools

    GreatSchools rating
    Schools provided by the listing agent
    • Elementary: Madison Camelview Elementary
    • Middle: Madison #1 Elementary School
    • High: Camelback High School
    • District: Madison Elementary District

    Source: ARMLS. This data may not be complete. We recommend contacting the local school district to confirm school assignments for this home.

    Get a cash offer in 3 minutes
    Find out how much your home could sell for in as little as 3 minutes with a no-obligation cash offer.
    Estimated market value
    $463,800
    Get a cash offer in 3 minutes
    Find out how much your home could sell for in as little as 3 minutes with a no-obligation cash offer.
    Estimated market value
    $463,800