Skip main navigation
Sold for $332,000
  • $332,000

    4301 Nizza Ct, Venice, FL 34293

    2beds
    1,493sqft
    Villa
    Built in 2003
    6,916 Square Feet Lot
    $320,800 Zestimate®
    $222/sqft
    $2,385 Estimated rent

    Home value

    $320,800

    $289,000 - $356,000

    $2,385/mo

    Zestimate® history
    Loading
    Loading...

    Owner options

    List your home for rent

    $2,385/mo

    Rent Zestimate®

    Find your next renter with Zillow Rental Manager. Plus, with online applications, you can quickly screen prospective tenants – for free.

    Learn more

    $2,385/mo

    Rent Zestimate®

    Refinance and save

    $2,512/mo

    Est. payment

    Refinancing to a lower rate could help reduce your monthly payments and save thousands over the life of the loan.

    See today's rates

    $2,512/mo

    Est. payment

    Explore your selling options

    Work with a Zillow partner agent

    Leverage their expertise and Zillow's premium Showcase listings to get your home seen by more buyers.

    Get started

    List with your own agent

    Get your home in front of millions of buyers by listing it on Zillow.

    Learn how to do it

    Sell it yourself

    Take full control of how buyers see your home on Zillow by listing For Sale by Owner (FSBO).

    List your home

    What's special

    Glistening waterfallsHigh ceilingsFamily room or denOpen planLots of lightCorner lotTall palms
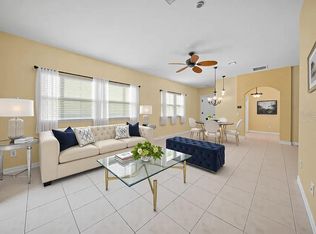
    Welcome to the highly desirable Venetia Community. As you approach this beautiful subdivision you are greeted by tall palms and glistening waterfalls. Upon entering the double security gates you'll experience a lovely drive thru winding roads and lovely mature landscaping. And that's just the beginning! This charming two bedroom, two bath villa which is situated on a premier corner lot with a peaceful wooded and private preserve to the rear is rarely available. Its features include an Open Plan with lots of light, high ceilings, a kitchen with breakfast bar, closet pantry, a formal living and dining area, a family room or den (which some have used as a formal dining room) and an office to the rear of the home looking out to the preserve. It offers a great space to work or just take a break and enjoy the peaceful setting. The primary suite allows plenty of room for his and her dressers and the main bath has sliding glass shower doors and plant shelves or storage area above. This bedroom gives a view of the preserve as well. There is also a wonderful walk in closet. The. split plan allows privacy for you and your guests and the family room which is situated in the center of the home makes for easy access to all. It all allows you to join in the conversation while in the kitchen or the living room. Lastly, there is a two car garage, with lots of storage area and a paver driveway. Roof and exterior power washed March 2025. And now for the rest of the story! This wonderful community has amenities to suit most everyone, from two heated pools, (one just across the street from the villa), next to the central mail station, to tennis, bocce ball, basketball, shuffleboard and the very popular pickle ball. (Wonder where these names come from). In addition, some of the social activities include cards, bingo, luncheons and special events. Additional social activities include poker, Ma Jong, Bridge, Euchre, and artists work shops, And location, is just one of the best! Walmart is practically walking distance and many great restaurants, shopping, schools, markets and easy access to highways is a plus. A few moments away is the beautiful Gulf of America (formerly known as the Gulf of Mexico) where you can enjoy swimming, boating, sunbathing, fishing or your favorite water sport. Last but not least is the Historic Downtown Venice area providing endless shopping and wonderful restaurants where indoor or outdoor seating is at your pleasure. This is truly one of the favorite spots for locals and visitors alike. What more can you ask for? Come see why so many are happy and proud to call this (bit of Paradise) their home!

    Zillow last checked:

    Listing updated:

    Listing Provided by:

    Adele Bourcier, P.A. 941-468-2571,

    COLDWELL BANKER REALTY 941-493-1000

    Bought with:

    Terri Thacker, 3021291

    MICHAEL SAUNDERS & COMPANY

    Source: Stellar MLS,MLS#: N6137554MLS LogoOriginating MLS: Venice

    Facts & features

    Interior

    Bedrooms & bathrooms
    • Bedrooms: 2
    • Bathrooms: 2
    • Full bathrooms: 2
    Primary bedroom
    • Features: Stone Counters, Walk-In Closet(s)
    • Level: First
    • Area: 143 Square Feet
    • Dimensions: 13x11
    Bedroom 2
    • Features: Ceiling Fan(s), Built-in Closet
    • Level: First
    • Area: 132 Square Feet
    • Dimensions: 11x12
    Family room
    • Level: First
    • Area: 240 Square Feet
    • Dimensions: 20x12
    Kitchen
    • Features: Stone Counters
    • Level: First
    • Area: 90 Square Feet
    • Dimensions: 10x9
    Living room
    • Level: First
    • Area: 325 Square Feet
    • Dimensions: 13x25
    Office
    • Features: Other
    • Level: First
    • Area: 120 Square Feet
    • Dimensions: 12x10
    Heating
    • Electric
    Cooling
    • Central Air
    Appliances
    • Included: Cooktop, Dishwasher, Disposal, Dryer, Electric Water Heater, Microwave, Range, Refrigerator, Washer
    • Laundry: Laundry Room
    Features
    • Ceiling Fan(s), High Ceilings, Living Room/Dining Room Combo, Open Floorplan, Solid Surface Counters, Split Bedroom, Walk-In Closet(s)
    • Flooring: Laminate, Tile
    • Doors: Sliding Doors
    • Windows: Tinted Windows, Window Treatments
    • Has fireplace: No
    • Common walls with other units/homes: Corner Unit
    Interior area
    • Total structure area: 1,938
    • Total interior livable area: 1,493 sqft

    Property

    Parking
    • Total spaces: 2
    • Parking features: Garage Door Opener
    • Attached garage spaces: 2
    • Details: Garage Dimensions: 20x20
    Features
    • Levels: One
    • Stories: 1
    • Has view: Yes
    • View description: Trees/Woods
    Lot
    • Size: 6,916 sqft
    • Features: Landscaped
    Details
    • Parcel number: 0460010007
    • Zoning: RSF4
    • Special conditions: None

    Construction

    Type & style
    • Home type: SingleFamily
    • Property subtype: Villa
    Materials
    • Block, Stucco
    • Foundation: Slab
    • Roof: Tile
    Condition
    • New construction: No
    • Year built: 2003

    Utilities & green energy

    • Sewer: Public Sewer
    • Water: Public
    • Utilities for property: BB/HS Internet Available, Cable Connected, Electricity Connected, Fiber Optics, Public, Sprinkler Recycled, Underground Utilities

    Community & neighborhood

    Security
    • Security features: Gated Community, Smoke Detector(s)
    Community
    • Community features: Association Recreation - Owned, Buyer Approval Required, Clubhouse, Community Mailbox, Deed Restrictions, Fitness Center, Gated Community - No Guard, Irrigation-Reclaimed Water, Pool, Tennis Court(s)
    Location
    • Region: Venice
    • Subdivision: VENETIA PH 5

    HOA & financial

    HOA
    • Has HOA: Yes
    • HOA fee: $387 monthly
    • Amenities included: Cable TV, Clubhouse, Fitness Center, Gated, Pool, Recreation Facilities, Shuffleboard Court, Tennis Court(s)
    • Services included: Cable TV, Community Pool, Reserve Fund, Maintenance Grounds, Manager, Pool Maintenance, Private Road, Recreational Facilities
    • Association name: Sunstate
    • Second association name: Venetia
    Other fees
    • Pet fee: $0 monthly
    Other financial information
    • Total actual rent: 0

    Other

    Other facts
    • Listing terms: Cash,Conventional
    • Ownership: Fee Simple
    • Road surface type: Paved

    Price history

    DateEventPrice
    7/25/2025Sold$332,000-3.7%$222/sqft
    Source: Stellar MLS #N6137554 Report a problem
    5/23/2025Pending sale$344,700$231/sqft
    Source: Stellar MLS #N6137554 Report a problem
    5/4/2025Price change$344,700-0.9%$231/sqft
    Source: Stellar MLS #N6137554 Report a problem
    4/17/2025Price change$347,700-0.6%$233/sqft
    Source: Stellar MLS #N6137554 Report a problem
    3/28/2025Price change$349,700-4.9%$234/sqft
    Source: Stellar MLS #N6137554 Report a problem
    3/2/2025Listed for sale$367,700+63.4%$246/sqft
    Source: Stellar MLS #N6137554 Report a problem
    7/31/2017Sold$225,000-6.2%$151/sqft
    Source: Public Record Report a problem
    7/20/2017Pending sale$239,900$161/sqft
    Source: BERKSHIRE HATHAWAY HOMESERVICES FLORIDA REALTY #N5911800 Report a problem
    6/24/2017Price change$239,900-2.1%$161/sqft
    Source: BERKSHIRE HATHAWAY HOMESERVICES FLORIDA REALTY #N5911800 Report a problem
    6/10/2017Price change$245,000-2%$164/sqft
    Source: BERKSHIRE HATHAWAY HOMESERVICES FLORIDA REALTY #N5911800 Report a problem
    5/9/2017Price change$249,970-1.6%$167/sqft
    Source: BERKSHIRE HATHAWAY HOMESERVICES FLORIDA REALTY #N5911800 Report a problem
    3/20/2017Price change$254,000-1.7%$170/sqft
    Source: BERKSHIRE HATHAWAY HOMESERVICES FLORIDA REALTY #N5911800 Report a problem
    3/7/2017Price change$258,500-1.3%$173/sqft
    Source: BERKSHIRE HATHAWAY HOMESERVICES FLORIDA REALTY #N5911800 Report a problem
    2/23/2017Price change$261,900-1.2%$175/sqft
    Source: BERKSHIRE HATHAWAY HOMESERVICES FLORIDA REALTY #N5911800 Report a problem
    2/17/2017Listed for sale$265,000$177/sqft
    Source: BERKSHIRE HATHAWAY HOMESERVICES FLORIDA REALTY #N5911800 Report a problem

    Public tax history

    YearProperty taxesTax assessment
    2025$1,848 +5.2%$149,873 +2.9%
    2024$1,757 +6.2%$145,649 +3%
    2023$1,654 +1.8%$141,407 +3%
    2022$1,625 +1.6%$137,288 +3%
    2021$1,599 +0.7%$133,289 +1.4%
    2020$1,588 +5%$131,449 +2.3%
    2019$1,512 $128,494 +1.9%
    2018$1,512 +3.7%$126,098 -31.7%
    2017$1,458 -25.3%$184,600 -2.3%
    2016$1,951 +1.6%$188,900 +5.8%
    2015$1,919 -1.1%$178,600 +15.6%
    2014$1,941 +0.2%$154,486
    2013$1,937 +2.8%$154,486 +1.7%
    2012$1,884 +4.8%$151,904 +3%
    2011$1,797 -0.9%$147,480 +1.5%
    2010$1,813 -25.5%$145,300 -7.2%
    2009$2,435 $156,500 -23.3%
    2008$2,435 -5.4%$204,001 +3%
    2007$2,574 $198,059 +2.5%
    2006-- $193,228 +3%
    2005-- $187,600 +372.5%
    2004$623 $39,700

    Find assessor info on the county website

    Neighborhood: 34293

    Nearby schools

    GreatSchools rating
    Schools provided by the listing agent
    • Elementary: Taylor Ranch Elementary
    • Middle: Venice Area Middle
    • High: Venice Senior High

    Source: Stellar MLS. This data may not be complete. We recommend contacting the local school district to confirm school assignments for this home.

    Get a cash offer in 3 minutes
    Find out how much your home could sell for in as little as 3 minutes with a no-obligation cash offer.
    Estimated market value
    $320,800
    Get a cash offer in 3 minutes
    Find out how much your home could sell for in as little as 3 minutes with a no-obligation cash offer.
    Estimated market value
    $320,800