Skip main navigation
Sold for $349,000
  • $349,000

    4309 Nizza Ct, Venice, FL 34293

    2beds
    1,385sqft
    Villa
    Built in 2004
    3,908 Square Feet Lot
    $313,400 Zestimate®
    $252/sqft
    $2,362 Estimated rent

    Home value

    $313,400

    $295,000 - $329,000

    $2,362/mo

    Zestimate® history
    Loading
    Loading...

    Owner options

    List your home for rent

    $2,362/mo

    Rent Zestimate®

    Find your next renter with Zillow Rental Manager. Plus, with online applications, you can quickly screen prospective tenants – for free.

    Learn more

    $2,362/mo

    Rent Zestimate®

    Refinance and save

    $2,620/mo

    Est. payment

    Refinancing to a lower rate could help reduce your monthly payments and save thousands over the life of the loan.

    See today's rates

    $2,620/mo

    Est. payment

    Explore your selling options

    Work with a Zillow partner agent

    Leverage their expertise and Zillow's premium Showcase listings to get your home seen by more buyers.

    Get started

    List with your own agent

    Get your home in front of millions of buyers by listing it on Zillow.

    Learn how to do it

    Sell it yourself

    Take full control of how buyers see your home on Zillow by listing For Sale by Owner (FSBO).

    List your home

    What's special

    High ceilingsAmple parkingLarge poolTv roomWonderful denWell-appointed kitchenEn suite bathroom
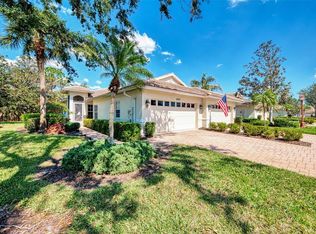
    Welcome to your dream home in the beautiful Venetia Community! This stunning Villa residence boasts 2 bedrooms and 2 baths, and a wonderful den or TV room, offering a perfect blend of comfort and elegance. As you step inside, the spacious family room and dining area greet you, featuring high ceilings and exquisite crown molding that add a touch of sophistication. Open light and bright feeling just makes this property feel like home. The living room is a haven of natural light and a view of the conservation area to the rear of the home, courtesy of sliding doors leading out to the back lanai. The well-appointed kitchen is complete with an adjacent eating space The primary suite is a retreat within itself, offering panoramic views of the Trees and shrubs, this property is not overlooked by any other so you have wonderful privacy. It includes an en suite bathroom, high ceilings, and a spacious walk-in shower. On the other side of the residence, an additional bedroom awaits, adorned with windows that flood the space with invigorating natural light. The second bathroom offers relaxation, complete with a shower and tub combination. A convenient in-home laundry room is an amazing bonus to this wonderful Villa Home Step outside to the beautifully landscaped exterior, where a screened-in lanai awaits with tranquil nature views. The 2-car garage provides ample parking and storage space. Beyond the bounds of your property, Venetia unfolds as a gated community with a wealth of amenities. The clubhouse is a focal point, offering residents access to a large pool, hot tub, and courts for basketball, pickleball, bocce, shuffleboard, and tennis. Social activities abound, with groups for Mah Jongg, Bridge, Poker, Euchre, book clubs, artists workshops, and sports enthusiasts. Monthly events, including dinners, outings, and special holiday celebrations, create a vibrant and welcoming community atmosphere. Don't miss the opportunity to make this exceptional property in the heart of Venetia your forever home! There is just so much more to say about this home and we have included attachments to the MLS that will explain it all, This home is TURN KEY… so just bring your clothing and make this your new future Florida dream home. Easy to show.. (FIRPTA).

    Zillow last checked:

    Listing updated:

    Listed by:

    Mark Borg 305-205-9961,

    MARKANGEL REALTY 941-500-5501

    Bought with:

    Jared Nurenberg, 3553231

    GULF SHORES REALTY

    Source: Stellar MLS,MLS#: A4596046MLS LogoOriginating MLS: Sarasota - Manatee

    Facts & features

    Interior

    Bedrooms & bathrooms
    • Bedrooms: 2
    • Bathrooms: 2
    • Full bathrooms: 2
    Rooms
    • Room types: Den/Library/Office, Utility Room
    Primary bedroom
    • Features: Walk-In Closet(s)
    • Level: First
    Primary bathroom
    • Level: First
    Bathroom 2
    • Level: First
    • Dimensions: 13x11
    Bathroom 2
    • Level: First
    Balcony porch lanai
    • Level: First
    • Dimensions: 12x10
    Den
    • Level: First
    • Dimensions: 10x11
    Dinette
    • Level: First
    • Dimensions: 9x9
    Dining room
    • Level: First
    • Dimensions: 12x15
    Kitchen
    • Level: First
    • Dimensions: 11x10
    Living room
    • Level: First
    • Dimensions: 13x15
    Heating
    • Central, Electric
    Cooling
    • Central Air
    Appliances
    • Included: Dishwasher, Disposal, Dryer, Electric Water Heater, Microwave, Range, Refrigerator, Washer
    • Laundry: Inside, Laundry Room
    Features
    • Attic Fan, Crown Molding, Eating Space In Kitchen, High Ceilings, Living Room/Dining Room Combo, Open Floorplan, Other, Primary Bedroom Main Floor, Solid Surface Counters, Split Bedroom, Thermostat, Walk-In Closet(s)
    • Flooring: Brick/Stone, Carpet, Ceramic Tile
    • Windows: Window Treatments
    • Has fireplace: No
    Interior area
    • Total structure area: 1,958
    • Total interior livable area: 1,385 sqft

    Property

    Parking
    • Total spaces: 2
    • Parking features: Garage - Attached
    • Attached garage spaces: 2
    Features
    • Levels: One
    • Stories: 1
    • Exterior features: Irrigation System, Other, Rain Gutters
    • Has view: Yes
    • View description: Garden, Trees/Woods
    Lot
    • Size: 3,908 Square Feet
    • Features: Landscaped
    • Residential vegetation: Trees/Landscaped
    Details
    • Parcel number: 0460010009
    • Zoning: RSF4
    • Special conditions: None

    Construction

    Type & style
    • Home type: SingleFamily
    • Architectural style: Florida
    • Property subtype: Villa
    • Attached to another structure: Yes
    Materials
    • Block, Stucco
    • Foundation: Slab
    • Roof: Concrete,Tile
    Condition
    • Completed
    • New construction: No
    • Year built: 2004

    Utilities & green energy

    • Sewer: Public Sewer
    • Water: Public
    • Utilities for property: Cable Connected, Electricity Connected, Public, Sewer Connected, Sprinkler Recycled, Street Lights, Underground Utilities, Water Connected

    Community & HOA

    Community
    • Features: Association Recreation - Owned, Clubhouse, Community Mailbox, Deed Restrictions, Fitness Center, Gated Community - No Guard, Golf Carts OK, No Truck/RV/Motorcycle Parking, Pool, Sidewalks
    • Pet fee: $0 monthly
    • Subdivision: VENETIA PH 5
    HOA
    • Has HOA: Yes
    • Amenities included: Basketball Court, Clubhouse, Fence Restrictions, Fitness Center, Gated, Pickleball Court(s), Pool, Recreation Facilities, Shuffleboard Court, Spa/Hot Tub, Tennis Court(s), Vehicle Restrictions
    • HOA fee: $377 monthly
    • HOA name: Brian Rivenbark
    • HOA phone: 941-870-4920
    • Second HOA name: Villa Paradiso
    Location
    • Region: Venice

    Financial & listing details

    • Price per square foot: $252/sqft
    • Tax assessed value: $247,400
    • Annual tax amount: $3,638
    • Date on market: 1/17/2024
    • Cumulative days on market: 3 days
    • Listing terms: Cash,Conventional,FHA,VA Loan
    • Ownership: Fee Simple
    • Total actual rent: 0
    • Electric utility on property: Yes
    • Road surface type: Paved

    Price history

    DateEventPrice
    2/2/2024Sold$349,000$252/sqft
    Source: Stellar MLS #A4596046 Report a problem
    1/22/2024Pending sale$349,000$252/sqft
    Source: Stellar MLS #A4596046 Report a problem
    1/18/2024Listed for sale$349,000+111.5%$252/sqft
    Source: Stellar MLS #A4596046 Report a problem
    3/2/2012Sold$165,000-8.3%$119/sqft
    Source: Public Record Report a problem
    1/10/2012Listed for sale$179,900-12.2%$130/sqft
    Source: Coldwell Banker Residential Real Estate - Venice #N5775199 Report a problem
    8/12/2010Sold$205,000-4.4%$148/sqft
    Source: Public Record Report a problem
    5/20/2010Listed for sale$214,495+377.7%$155/sqft
    Source: Horizon Realty International Inc. #N5769154 Report a problem
    9/19/2003Sold$44,900$32/sqft
    Source: Public Record Report a problem

    Public tax history

    YearProperty taxesTax assessment
    2025$3,030 -19.5%$247,400 -4.6%
    2024$3,764 +3.5%$259,453 +10%
    2023$3,638 +10.9%$235,866 +10%
    2022$3,280 +16.7%$214,424 +10%
    2021$2,810 +6.4%$194,931 +10%
    2020$2,640 +11.6%$177,210 +10%
    2019$2,366 -8.2%$161,100 -11.2%
    2018$2,576 -0.7%$181,400 +2.7%
    2017$2,595 -1.7%$176,700 +1.8%
    2016$2,640 +2.7%$173,500 -0.4%
    2015$2,570 -7%$174,200 +11.3%
    2014$2,765 +12.9%$156,500
    2013$2,448 +27.5%$156,500 +1.6%
    2012$1,920 +4.8%$154,088 +3%
    2011$1,832 +3.1%$149,600 +5.3%
    2010$1,776 -25.2%$142,100 -7.3%
    2009$2,375 $153,300 -22.9%
    2008$2,375 -5.6%$198,781 +3%
    2007$2,516 $192,991 +2.5%
    2006-- $188,284 +3%
    2005-- $182,800 +360.5%
    2004$623 $39,700
    Find assessor info on the county website

    Neighborhood: 34293

    Nearby schools

    GreatSchools rating
    Schools provided by the listing agent
    • Elementary: Taylor Ranch Elementary
    • Middle: Venice Area Middle
    • High: Venice Senior High

    Source: Stellar MLS. This data may not be complete. We recommend contacting the local school district to confirm school assignments for this home.

    Get a cash offer in 3 minutes
    Find out how much your home could sell for in as little as 3 minutes with a no-obligation cash offer.
    Estimated market value
    $313,400
    Get a cash offer in 3 minutes
    Find out how much your home could sell for in as little as 3 minutes with a no-obligation cash offer.
    Estimated market value
    $313,400