Skip main navigation
Off market
  • $436,700

    4301 Norwich Pl, Evansville, IN 47725

    4beds
    3,242sqft
    SingleFamily
    Built in 1986
    0.41 Acres Lot
    $436,700 Zestimate®
    $135/sqft
    $2,573 Estimated rent

    Home value

    $436,700

    $410,000 - $463,000

    $2,573/mo

    Zestimate® history
    Loading
    Loading...

    Owner options

    List your home for rent

    $2,573/mo

    Rent Zestimate®

    Find your next renter with Zillow Rental Manager. Plus, with online applications, you can quickly screen prospective tenants – for free.

    Learn more

    $2,573/mo

    Rent Zestimate®

    Refinance and save

    $2,662/mo

    Est. payment

    Refinancing to a lower rate could help reduce your monthly payments and save thousands over the life of the loan.

    See today's rates

    $2,662/mo

    Est. payment

    Explore your selling options

    Work with a Zillow partner agent

    Leverage their expertise and Zillow's premium Showcase listings to get your home seen by more buyers.

    Get started

    List with your own agent

    Get your home in front of millions of buyers by listing it on Zillow.

    Learn how to do it

    Sell it yourself

    Take full control of how buyers see your home on Zillow by listing For Sale by Owner (FSBO).

    List your home

    What's special

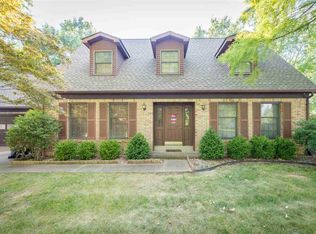
    Good taste fill this charming home inside & out! From the Gourmet kitchen for the serious cook, to the pool and patio for the family who loves to entertain-you will certainly have both of these fabulous features. Situated on beautifully manicured .42 acre corner lot. Gourmet kitchen showcases: Quartz countertops, tiled backsplash, (2) bay windows, âœAmish builtâ cabinets (special knife drawer and spice rack), Cabinets are Castled, 16 inch tile flooring, and a 8 x 3 walk-in pantry. Newer Stainless âœFrigidaire Gallery âœappliances (range, dishwasher, microwave, and disposal). There is a nice breakfast bar for additional seating, built-in cabinet for additional glasses/storage. Nice space for kitchen table, sunken living room with new doors leading to the private patio area and Gas fireplace (updated mantle). Formal living room, dining room, hallway, and foyer showcase âœBrazilian Teakâ hardwood floors & crown molding. One of the finest features in this fabulous home is the first floor MASTER SUITE! The master suite location has its own separate wing for privacy and showcases bay window & master bathroom that has been updated too. There is nice natural light and a door that can take you straight to the pool area. I assure you every bit of updates have been thought out thoroughly! 1/2 bath is located just off the hallway & seller has updated entirely. Pocket door also leads your through the laundry area with refinished cabinets and utility sink-VERY NICE. The upstairs showcases 3 spacious bedrooms, and cozy sitting area overlooking the front yard. All bedrooms have ceiling fans & plenty of closet space. There is also a 9 x 5 walk in closet in 4th bedroom plus unfinished walk-in storage. Bonus room has two separate stairways and is over 700SF. It showcases its own heating and air system. If you are looking to then enjoy the outdoors-you are sure to enjoy the kidney style in ground pool with private setting. Custom designed stamped concrete surrounds the entire pool with plenty of areas to enjoy. Special swing area, patio area, & shed is even built-in so that the pool equipment can be accessed from one area & the lawnmower from the other., new windows 2008, New Roof 2004, new pool liner and filter 2014, new garage door and hardware 2015, a/c 2005, crawl space perimeter drain 2003, and concrete patio/pool deck 2009. Seldom does a home of this quality and refinement reach the market!

    This property is off market, which means it's not currently listed for sale or rent on Zillow. This may be different from what's available on other websites or public sources.
    Facts & features

    Interior

    Bedrooms & bathrooms
    • Bedrooms: 4
    • Bathrooms: 3
    • Full bathrooms: 2
    • 1/2 bathrooms: 1
    Heating
    • Forced air, Gas
    Cooling
    • Central
    Appliances
    • Included: Range / Oven, Trash compactor
    Features
    • Flooring: Carpet, Hardwood
    • Basement: None
    • Has fireplace: Yes
    • Fireplace features: masonry
    Interior area
    • Total interior livable area: 3,242 sqft

    Property

    Parking
    • Total spaces: 2
    • Parking features: Garage - Attached
    Features
    • Exterior features: Stone, Brick
    Lot
    • Size: 0.41 Acres
    Details
    • Parcel number: 820426002504044019

    Construction

    Type & style
    • Home type: SingleFamily
    Materials
    • Frame
    • Foundation: Crawl/Raised
    • Roof: Other
    Condition
    • Year built: 1986

    Community & HOA

    Location
    • Region: Evansville

    Financial & listing details

    • Price per square foot: $135/sqft
    • Tax assessed value: $365,200
    • Annual tax amount: $3,817

    Price history

    DateEventPrice
    8/5/2019Sold$315,000-1.5%$97/sqft
    Source: Agent Provided Report a problem
    9/19/2018Price change$319,900-1.5%$99/sqft
    Source: F.C. Tucker Emge REALTORS #201832656 Report a problem
    7/24/2018Listed for sale$324,900+8.3%$100/sqft
    Source: FC TUCKER EMGE REALTORS #201832656 Report a problem
    6/30/2015Sold$299,900$93/sqft
    Source: Agent Provided Report a problem
    5/16/2015Listed for sale$299,900$93/sqft
    Source: BERKSHIRE HATHAWAY HOMESERVICES, INDIANA REALTY #201522155 Report a problem

    Public tax history

    YearProperty taxesTax assessment
    2025$3,817 +9.7%$365,200 +3.8%
    2024$3,480 -2.8%$351,700 +8.7%
    2023$3,580 +14.7%$323,600 -0.4%
    2022$3,121 +16.8%$325,000 +16.5%
    2021$2,671 +0.9%$279,000 +13.6%
    2020$2,648 -0.6%$245,500 +0.3%
    2019$2,665 -0.1%$244,800
    2018$2,669 +8.6%$244,800 -0.6%
    2017$2,456 $246,300 +5.3%
    2016$2,456 +4.1%$233,800 +2.5%
    2014$2,360 -0.4%$228,000 -0.8%
    2013$2,371 -1%$229,900 -0.3%
    2012$2,396 +24.7%$230,600 +2.5%
    2011$1,922 +4.3%$224,900 -0.7%
    2010$1,843 +9.8%$226,400
    2009$1,678 $226,400 -7%
    2008-- $243,500 +0.7%
    2007-- $241,700
    2006-- --
    2003-- $117,100
    2001-- $117,100
    Find assessor info on the county website

    Neighborhood: 47725

    Nearby schools

    GreatSchools rating
    Schools provided by the listing agent
    • Elementary: Scott
    • Middle: North
    • High: North
    • District: Evansville-Vanderburgh School Co

    Source: The MLS. This data may not be complete. We recommend contacting the local school district to confirm school assignments for this home.

    Get pre-qualified for a loan
    At Zillow Home Loans, we can pre-qualify you in as little as 5 minutes with no impact to your credit score.

    An equal housing lender. NMLS #10287.

    Sell for more on Zillow
    Get a Zillow Showcase℠ listing at no additional cost and you could sell for .
    $436,700
    2% more
    +$8,734
    With Zillow Showcase(estimated)
    $445,434
